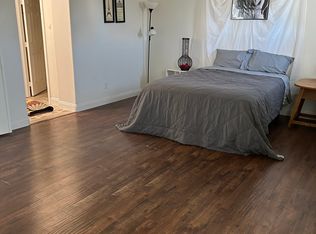
WELCOME HOΜΕ !!! GΟRGEIUS 2,452 ЅQFT ΗOME LOCATΕD IΝ A DESIRABLE SUMMERLIN COMMUNITY. HOME IS STUNNING, INVITING COURTYARD W/ BEAUTIFUL WARM LIGHTING THROUGHOUT ! TWO PRIMARY BEROOMS W/ SUITE AND BATHROOMS, ONE DOWNSTAIRS AND ONE UPSTAIRS. TWO OTHER GUEST BEDROOMS WITH BATHROOM DOWNSTAIRS. 20X20 TILE THROUGH OUT AND WOOD FLOORING. BEAUTIFUL OUTDOOR PATIO WITH SPARKLING POOL AND SPA !!! ALSO, HAS FIRE PIT AND GAS READY FOR OUTDOOR KITCHEN !!! TOO MANY UPGRADES TO LIST !!! SHOW AND SELL !!!
Active
Price cut: $45K (8/26)
$749,999
441 Eternity St, Las Vegas, NV 89138
4beds
2,451sqft
Single Family Residence
Built in 2003
6,098 Square Feet Lot
$731,100 Zestimate®
$306/sqft
$80/mo HOA
What's special
Fire pitWood flooring
- 34 days
- 658
- 24
Likely to sell faster than
Zillow last checked:
Listing updated:
Listed by:
Michelle Marchini S.0047228 (702)596-6684,
Signature Real Estate Group
Source: LVR,MLS#: 2803206 Originating MLS: Greater Las Vegas Association of Realtors Inc
Originating MLS: Greater Las Vegas Association of Realtors IncFacts & features
Interior
Bedrooms & bathrooms
- Bedrooms: 4
- Bathrooms: 3
- Full bathrooms: 2
- 3/4 bathrooms: 1
Primary bedroom
- Description: Bedroom With Bath Downstairs,Ceiling Fan,Ceiling Light,Pbr Separate From Other
- Dimensions: 20x14
Primary bedroom
- Description: 2 Pbr's,Ceiling Fan,Ceiling Light,Custom Closet,Sitting Room,Upstairs,Walk-In Closet(s)
- Dimensions: 15x16
Bedroom 2
- Description: Ceiling Fan,Closet,Downstairs
- Dimensions: 11x12
Bedroom 3
- Description: Ceiling Fan,Ceiling Light,Closet,Downstairs
- Dimensions: 12X12
Kitchen
- Description: Butler Pantry,Custom Cabinets,Marble/Stone Countertops,Other,Stainless Steel Appliances
- Dimensions: 13x12
Living room
- Description: Built-In Entertainment Center,Vaulted Ceiling
- Dimensions: 20x15
Heating
- Central, Gas, Multiple Heating Units
Cooling
- Central Air, Electric, 2 Units
Appliances
- Included: Built-In Gas Oven, Double Oven, Dishwasher, Disposal, Gas Range, Refrigerator
- Laundry: Gas Dryer Hookup, Main Level, Laundry Room
Features
- BathroomonMainLevel, Bedroom on Main Level, Primary Downstairs, Pot Rack, Central Vacuum, Programmable Thermostat
- Flooring: Carpet, Ceramic Tile, Tile
- Windows: Double Pane Windows
- Number of fireplaces: 1
- Fireplace features: Gas, Living Room
Interior area
- Total structure area: 2,451
- Total interior livable area: 2,451 sqft
Video & virtual tour
Property
Parking
- Total spaces: 2
- Parking features: Attached, Finished Garage, Garage, Garage Door Opener, Guest, Inside Entrance, Private
- Attached garage spaces: 2
Features
- Levels: One and One Half,One
- Patio & porch: Deck
- Exterior features: Barbecue, Deck, Dog Run, Private Yard, Sprinkler/Irrigation
- Has private pool: Yes
- Pool features: Gas Heat, Heated, Pool/Spa Combo, Waterfall
- Has spa: Yes
- Fencing: Block,Back Yard
Lot
- Size: 6,098 Square Feet
- Features: 1/4 to 1 Acre Lot, Drip Irrigation/Bubblers, Sprinklers In Rear, Synthetic Grass, Sprinklers Timer
Details
- Parcel number: 13734512025
- Zoning description: Single Family
- Horse amenities: None
Construction
Type & style
- Home type: SingleFamily
- Architectural style: One and One Half Story
- Property subtype: Single Family Residence
Materials
- Roof: Pitched,Slate,Tar/Gravel
Condition
- Resale
- Year built: 2003
Utilities & green energy
- Electric: Photovoltaics None
- Sewer: Public Sewer
- Water: Public
- Utilities for property: Cable Available, Underground Utilities
Green energy
- Energy efficient items: Windows
Community & HOA
Community
- Security: Prewired
- Subdivision: Canterra At The Vistas
HOA
- Has HOA: Yes
- Amenities included: Park, Security
- Services included: Association Management
- HOA fee: $80 monthly
- HOA name: Summerlin West
- HOA phone: 702-791-4600
Location
- Region: Las Vegas
Financial & listing details
- Price per square foot: $306/sqft
- Tax assessed value: $512,717
- Annual tax amount: $4,621
- Date on market: 7/25/2026
- Listing agreement: Exclusive Right To Sell
- Listing terms: Cash,Conventional,FHA,VA Loan
- Ownership: Single Family Residential
Estimated market value
$731,100
$695,000 - $768,000
$4,389/mo
Price history
| Date | Event | Price |
|---|---|---|
| 8/26/2026 | Price change | $749,999-5.7%$306/sqft |
Source:  LVR #2803206 Report a problem LVR #2803206 Report a problem | ||
| 7/25/2026 | Listed for sale | $795,000+39.5%$324/sqft |
Source: LVR #2803206 Report a problem | ||
| 2/25/2021 | Sold | $570,000+3.8%$233/sqft |
Source: LVR #2263578 Report a problem | ||
| 1/26/2021 | Pending sale | $548,888$224/sqft |
Source: LVR #2263578 Report a problem | ||
| 1/23/2021 | Listed for sale | $548,888+1.7%$224/sqft |
Source: LVR #2263578 Report a problem | ||
| 9/21/2020 | Listing removed | $539,888$220/sqft |
Source: 1st Class Real Estate Vegas Ho #2216318 Report a problem | ||
| 9/13/2020 | Price change | $539,888-0.9%$220/sqft |
Source: 1st Class Real Estate Vegas Ho #2216318 Report a problem | ||
| 9/4/2020 | Price change | $544,700-1%$222/sqft |
Source: 1st Class Real Estate Vegas Ho #2216318 Report a problem | ||
| 8/14/2020 | Price change | $549,990-0.9%$224/sqft |
Source: 1st Class Real Estate Vegas Ho #2216318 Report a problem | ||
| 8/8/2020 | Price change | $554,799-0.9%$226/sqft |
Source: 1st Class Real Estate Vegas Ho #2216318 Report a problem | ||
| 7/26/2020 | Listed for sale | $559,990+27.3%$228/sqft |
Source: 1st Class Real Estate Vegas Ho #2216318 Report a problem | ||
| 4/28/2017 | Sold | $440,000$180/sqft |
Source: LVR #1889143 Report a problem | ||
| 4/25/2017 | Pending sale | $440,000$180/sqft |
Source: Desert Sky Realty #1889143 Report a problem | ||
| 4/20/2017 | Listed for sale | $440,000-16.9%$180/sqft |
Source: Desert Sky Realty #1889143 Report a problem | ||
| 8/8/2006 | Sold | $529,500+107.5%$216/sqft |
Source: Public Record Report a problem | ||
| 6/20/2003 | Sold | $255,200$104/sqft |
Source: Public Record Report a problem | ||
Public tax history
| Year | Property taxes | Tax assessment |
|---|---|---|
| 2026 | $4,624 +8% | $179,451 +3.2% |
| 2025 | $4,281 +8% | $173,890 +21% |
| 2024 | $3,965 +18.4% | $143,750 +11.7% |
| 2023 | $3,348 +8.1% | $128,720 +5.5% |
| 2022 | $3,098 +7.7% | $122,031 +2.7% |
| 2021 | $2,876 +3.1% | $118,794 +6.7% |
| 2020 | $2,791 +3.1% | $111,362 +8.4% |
| 2019 | $2,707 +5.7% | $102,749 |
| 2018 | $2,562 | $102,749 +0.9% |
| 2017 | $2,562 | $101,811 +6.4% |
| 2016 | $2,562 +0.2% | $95,697 +5.4% |
| 2015 | $2,556 +3.2% | $90,783 +24.2% |
| 2014 | $2,477 | $73,101 |
| 2013 | -- | $73,101 -11.7% |
| 2012 | -- | $82,742 +4.5% |
| 2011 | -- | $79,162 -9.3% |
| 2010 | -- | $87,250 -22.9% |
| 2009 | -- | $113,161 |
| 2008 | -- | $113,161 -36.3% |
| 2007 | -- | $177,770 -7.3% |
| 2006 | -- | $191,865 +35.8% |
| 2005 | -- | $141,288 +66.6% |
| 2004 | -- | $84,784 |
Find assessor info on the county website
Monthly payment
Est. payment
Payment breakdown
Explore the cost of this home by adjusting the details. Changes won't be saved.Climate risks
Neighborhood: Summerlin North
Nearby schools
Schools provided by the listing agent
- Elementary: Staton, Ethel W.,Stanford
- Middle: Garside Frank F.
- High: Palo Verde
Source: LVR. This data may not be complete. We recommend contacting the local school district to confirm school assignments for this home.


Similar homes
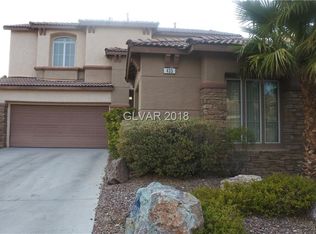
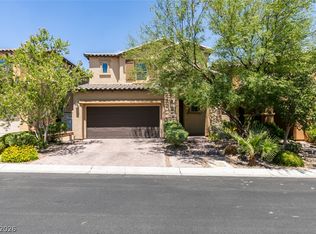
- $739,9904 bd4 ba2.3k sqft135 Berneri Dr, Las Vegas, NV 89138For Sale
 MLS ID #2802870, Jessie Nieh, PropertyMax Group LLC. LVR
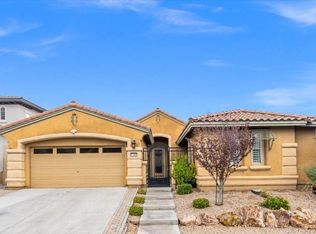
 - $827,0003 bd4 ba2.3k sqft11388 Orazio Dr, Las Vegas, NV 89138For Sale
 MLS ID #2808700, Robert Andy Stahl, Raintree Real Estate. LVR
 - $639,0003 bd3 ba1.9k sqft11436 Diveley Ave, Las Vegas, NV 89138For Sale
 MLS ID #2802067, Eugenia Cho, Simply Vegas. LVR
 - $584,9953 bd2 ba1.8k sqft11261 Playa Caribe Ave, Las Vegas, NV 89138For Sale
 MLS ID #2804090, Bradley K. Petersen, Nevada LWF Inc.. LVR
