Escape the city and embrace a more laid-back lifestyle...This 14.76-acre property could be your answer. Nestled between the towns of Streetman and Fairfield, TX and only an hour and a half South of Dallas, off of I-45, this home sits on pristine land with mature cedar trees throughout and a live pond, providing both natural beauty and a relaxed quiet lifestyle of idyllic country living away from the hustle and bustle of the city. The 14-acres provide space for outdoor activities and gardening also has a storage workshop with electricity and a separate 2 car garage. The home is designed to be both functional and comfortable, offering an open floor plan that seamlessly integrates the living room, dining area, and kitchen. A center island makes for a perfect spot for preparing delicious meals for friends and family. Primary bedroom features an en suite bathroom with a separate shower and tub. Comfort, convenience & country charm!
Sold
Price Unknown
441 Fcr #161, Streetman, TX 75859
3beds
1,456sqft
Manufactured Home, Single Family Residence
Built in 1997
14.76 Acres Lot
$301,000 Zestimate®
$--/sqft
$-- Estimated rent
Home value
$301,000
$277,000 - $325,000
Not available
Zestimate® history
Owner options
List your home for rent
Find your next renter with Zillow Rental Manager. Plus, with online applications, you can quickly screen prospective tenants – for free.
Refinance and save
Refinancing to a lower rate could help reduce your monthly payments and save thousands over the life of the loan.
Explore your selling options
Work with a Zillow partner agent
Leverage their expertise and Zillow's premium Showcase listings to get your home seen by more buyers.
Get startedList with your own agent
Get your home in front of millions of buyers by listing it on Zillow.
Learn how to do itSell it yourself
Take full control of how buyers see your home on Zillow by listing For Sale by Owner (FSBO).
List your homeWhat's special
Zillow last checked:
Listing updated:
Listed by:
Delia Rios 0486026 214-943-3813,
Dalinda Avila, REALTORS 214-943-3813
Bought with:
Delia Rios
Dalinda Avila, REALTORS
Source: NTREIS,MLS#: 20319324
Facts & features
Interior
Bedrooms & bathrooms
- Bedrooms: 3
- Bathrooms: 2
- Full bathrooms: 2
Primary bedroom
- Features: Sitting Area in Primary
- Level: First
- Dimensions: 12 x 13
Bedroom
- Level: First
- Dimensions: 10 x 13
Bedroom
- Level: First
- Dimensions: 10 x 13
Primary bathroom
- Features: Dual Sinks, En Suite Bathroom, Garden Tub/Roman Tub, Separate Shower
- Level: First
- Dimensions: 8 x 13
Bathroom
- Level: First
- Dimensions: 0 x 0
Breakfast room nook
- Features: Eat-in Kitchen
- Level: First
- Dimensions: 8 x 10
Kitchen
- Features: Built-in Features, Kitchen Island, Pantry
- Level: First
- Dimensions: 9 x 15
Laundry
- Features: Utility Room
- Level: First
- Dimensions: 0 x 0
Living room
- Level: First
- Dimensions: 14 x 14
Heating
- Central
Cooling
- Central Air
Appliances
- Included: Dishwasher, Gas Range, Refrigerator
- Laundry: Common Area, Washer Hookup, Electric Dryer Hookup, Laundry in Utility Room
Features
- Eat-in Kitchen, Kitchen Island, Open Floorplan, Pantry
- Flooring: Carpet, Linoleum
- Has basement: No
- Has fireplace: No
Interior area
- Total interior livable area: 1,456 sqft
Property
Parking
- Total spaces: 2
- Parking features: Garage
- Garage spaces: 2
Accessibility
- Accessibility features: Accessible Approach with Ramp
Features
- Levels: One
- Stories: 1
- Patio & porch: Covered
- Pool features: None
- Fencing: Fenced,Full
Lot
- Size: 14.76 Acres
- Features: Acreage, Interior Lot, Pond on Lot, Many Trees, Wooded
- Residential vegetation: Partially Wooded
Details
- Additional structures: Garage(s), Workshop
- Parcel number: 1950
Construction
Type & style
- Home type: MobileManufactured
- Property subtype: Manufactured Home, Single Family Residence
- Attached to another structure: Yes
Materials
- Foundation: Other
- Roof: Asphalt,Composition
Condition
- Year built: 1997
Utilities & green energy
- Sewer: Septic Tank
- Water: Public, Well
- Utilities for property: Propane, Septic Available, Water Available
Community & HOA
Community
- Subdivision: H Awalt A-4
HOA
- Has HOA: No
Location
- Region: Streetman
Financial & listing details
- Tax assessed value: $224,756
- Annual tax amount: $2,838
- Date on market: 5/15/2023
- Cumulative days on market: 513 days
- Listing terms: Cash,Conventional,FHA,USDA Loan,VA Loan
Price history
| Date | Event | Price |
|---|---|---|
| 11/21/2024 | Sold | -- |
Source: NTREIS #20319324 Report a problem | ||
| 10/23/2024 | Pending sale | $299,500$206/sqft |
Source: NTREIS #20319324 Report a problem | ||
| 10/10/2024 | Contingent | $299,500$206/sqft |
Source: NTREIS #20319324 Report a problem | ||
| 7/2/2024 | Price change | $299,500-7.6%$206/sqft |
Source: NTREIS #20319324 Report a problem | ||
| 5/13/2024 | Price change | $324,000-5.8%$223/sqft |
Source: NTREIS #20319324 Report a problem | ||
| 9/18/2023 | Price change | $344,000-7%$236/sqft |
Source: NTREIS #20319324 Report a problem | ||
| 5/15/2023 | Listed for sale | $370,000$254/sqft |
Source: NTREIS #20319324 Report a problem | ||
Public tax history
| Year | Property taxes | Tax assessment |
|---|---|---|
| 2025 | $3,235 +10.1% | $224,756 +9.5% |
| 2024 | $2,939 +0.4% | $205,176 +0.3% |
| 2023 | $2,927 +3.2% | $204,590 +15.6% |
| 2022 | $2,838 +23.8% | $176,947 +33.9% |
| 2021 | $2,293 | $132,175 +7.8% |
| 2020 | -- | $122,601 +9.4% |
| 2019 | -- | $112,117 +3% |
| 2018 | -- | $108,815 +2.5% |
| 2017 | -- | $106,171 +13.3% |
| 2016 | -- | $93,692 -0.2% |
| 2015 | -- | $93,845 +0.3% |
| 2014 | -- | $93,544 -6.2% |
| 2012 | -- | $99,740 +11.6% |
| 2011 | -- | $89,360 -7.4% |
| 2010 | -- | $96,490 -2.3% |
| 2009 | -- | $98,760 +9.5% |
| 2008 | -- | $90,160 |
| 2007 | -- | -- |
Find assessor info on the county website
Neighborhood: 75859
Nearby homes
- $834,8004 bd4 ba3.6k sqft455 County Road 161, Streetman, TX 75859Off Market
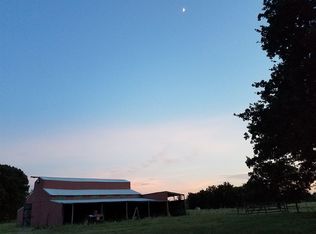
- $100,100-- bd-- ba1.4k sqft425 Co Road 161, Streetman, TX 75859Off Market
- $5,461-- bd-- ba1.4k sqft425 Co Road 161, Streetman, TX 75859Off Market
- $5,461-- bd-- ba1.4k sqft425 Co Road 161, Streetman, TX 75859Off Market
- $216,400-- bd-- ba288 sqft419 Private Road 160, Streetman, TX 75859Off Market
- $3,302-- bd-- ba960 sqft421 Private Road 160, Streetman, TX 75859Off Market
- $98,700-- bd-- ba2.1k sqft417 Private Road 160, Streetman, TX 75859Off Market
- $5,503-- bd-- ba1k sqft417 Private Road 160, Streetman, TX 75859Off Market
Nearby schools
GreatSchools rating
- 4/10Fairfield Intermediate SchoolGrades: 3-5Distance: 8.1 mi
- 6/10Fairfield Junior High SchoolGrades: 6-8Distance: 9.9 mi
- 5/10Fairfield High SchoolGrades: 9-12Distance: 9.8 mi
Schools provided by the listing agent
- Elementary: Fairfield
- High: Fairfield
- District: Fairfield ISD
Source: NTREIS. This data may not be complete. We recommend contacting the local school district to confirm school assignments for this home.
- Texas
- Freestone County
- Fairfield
- 75859
- 441 Fcr Unit 161
