Skip main navigation
Sold for $432,000
  • $432,000

    441 Fish Hawk Dr, Winter Haven, FL 33884

    6beds
    3,920sqft
    Single Family Residence
    Built in 2006
    7,841 Square Feet Lot
    $423,500 Zestimate®
    $110/sqft
    $3,231 Estimated rent

    Home value

    $423,500

    $394,000 - $453,000

    $3,231/mo

    Zestimate® history
    Loading
    Loading...

    Owner options

    List your home for rent

    $3,231/mo

    Rent Zestimate®

    Find your next renter with Zillow Rental Manager. Plus, with online applications, you can quickly screen prospective tenants – for free.

    Learn more

    $3,231/mo

    Rent Zestimate®

    Refinance and save

    $2,939/mo

    Est. payment

    Refinancing to a lower rate could help reduce your monthly payments and save thousands over the life of the loan.

    See today's rates

    $2,939/mo

    Est. payment

    Explore your selling options

    Work with a Zillow partner agent

    Leverage their expertise and Zillow's premium Showcase listings to get your home seen by more buyers.

    Get started

    List with your own agent

    Get your home in front of millions of buyers by listing it on Zillow.

    Learn how to do it

    Sell it yourself

    Take full control of how buyers see your home on Zillow by listing For Sale by Owner (FSBO).

    List your home

    What's special

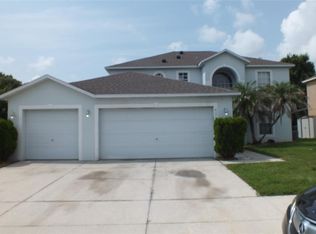
    PRICE REDUCED! TRULY STUNNING HOME IN WINTER HAVEN! With 6 bedrooms and 4.5 bathrooms, it offers plenty of space and luxury. You can enjoy the very low electric bills because you have solar panels. The current owner has paid for the solar panels, so there will be no cost passed onto you. You will feel how inviting this home is when you walk in the front door into the foyer. The large kitchen and open floor plan are perfect for entertaining, and the bonus rooms provide versatile options for a fitness room, a music/media room, game room and more. Endless options with the kind of space this home offers. The 50 ft long screened lanai comes with a hot tub, overlooking the fenced back yard. Just beyond the fence is the pond. You can enjoy watching nature as well as enjoy a perfect spot to relax. Plenty of room in your 3-car garage for your vehicles and your toys. The primary bedroom ensuite is unique and huge, and includes 2 walk-in closets with built-ins. There is a garden tub and a separate shower. And a spacious loft/sitting room awaits you at the top of the stairs. The location is also fantastic, being close to the Chain of Lakes, Legoland, and Peppa Pig theme park. Plus, it’s just an hour from Orlando attractions and an hour and a half from beaches on both coasts. The proximity to schools, shopping, restaurants, gyms, churches, medical offices, and hospitals makes it incredibly convenient. On hot summer days you can go to the Winter Haven Community Center and swim in the pool. Or go enjoy a free ski show on a Saturday. There's a lot to do in Winter Haven and surrounding areas. CALL FOR YOUR PRIVATE TOUR OF THIS AMAZING HOME! YOU CAN'T IMAGINE IT WITHOUT SEEING IT FOR YOURSELF!

    Zillow last checked:

    Listing updated:

    Listed by:

    Kimberly Gay 863-559-1585,

    COLDWELL BANKER REALTY 863-294-7541

    Bought with:

    Bertha Charles, 3512701

    LPT REALTY, LLC

    Source: Stellar MLS,MLS#: P4931009MLS LogoOriginating MLS: East Polk

    Facts & features

    Interior

    Bedrooms & bathrooms
    • Bedrooms: 6
    • Bathrooms: 5
    • Full bathrooms: 4
    • 1/2 bathrooms: 1
    Rooms
    • Room types: Attic, Bonus Room, Great Room
    Primary bedroom
    • Features: Ceiling Fan(s), Walk-In Closet(s)
    • Level: Second
    • Dimensions: 15x23
    Other
    • Features: Ceiling Fan(s), Built-in Closet
    • Level: First
    • Dimensions: 13x15
    Bedroom 2
    • Features: Ceiling Fan(s), Built-in Closet
    • Level: Second
    • Dimensions: 12x22
    Bedroom 3
    • Features: Ceiling Fan(s), Built-in Closet
    • Level: Second
    • Dimensions: 12x16
    Bedroom 4
    • Features: Ceiling Fan(s), Built-in Closet
    • Level: Second
    • Dimensions: 12x16
    Bedroom 5
    • Features: Ceiling Fan(s), Built-in Closet
    • Level: Second
    • Dimensions: 12x12
    Primary bathroom
    • Features: Dual Sinks, En Suite Bathroom, Exhaust Fan, Garden Bath, Rain Shower Head, Split Vanities, Stone Counters, Tub with Separate Shower Stall, Water Closet/Priv Toilet, Dual Closets
    • Level: Second
    • Dimensions: 9x15
    Bathroom 2
    • Features: Built-in Closet
    • Level: First
    • Dimensions: 5x8
    Bathroom 3
    • Features: Built-in Closet
    • Level: Second
    • Dimensions: 8x5
    Balcony porch lanai
    • Level: First
    • Dimensions: 10x50
    Dining room
    • Level: First
    • Dimensions: 8x14
    Great room
    • Features: Ceiling Fan(s)
    • Level: First
    • Dimensions: 19x20
    Kitchen
    • Features: Pantry
    • Level: First
    • Dimensions: 13x15
    Living room
    • Features: Ceiling Fan(s)
    • Level: First
    • Dimensions: 19x21
    Loft
    • Features: Ceiling Fan(s), Dual Closets
    • Level: Second
    • Dimensions: 13x21
    Heating
    • Central, Electric, Exhaust Fan, Heat Pump, Solar
    Cooling
    • Central Air
    Appliances
    • Included: Cooktop, Dishwasher, Disposal, Electric Water Heater, Microwave, Range, Refrigerator, Solar Hot Water, Water Filtration System
    • Laundry: Inside, Laundry Closet
    Features
    • Built-in Features, Ceiling Fan(s), Crown Molding, High Ceilings, Living Room/Dining Room Combo, Open Floorplan, PrimaryBedroom Upstairs, Solid Wood Cabinets, Stone Counters, Walk-In Closet(s)
    • Flooring: Carpet, Ceramic Tile
    • Doors: Sliding Doors
    • Windows: Window Treatments
    • Has fireplace: No
    Interior area
    • Total structure area: 5,084
    • Total interior livable area: 3,920 sqft

    Property

    Parking
    • Total spaces: 3
    • Parking features: Driveway
    • Attached garage spaces: 3
    • Has uncovered spaces: Yes
    Features
    • Levels: Two
    • Stories: 2
    • Patio & porch: Rear Porch, Screened
    • Exterior features: Irrigation System, Private Mailbox
    • Fencing: Chain Link
    Lot
    • Size: 7,841 Square Feet
    Details
    • Parcel number: 262924690595000530
    • Special conditions: None

    Construction

    Type & style
    • Home type: SingleFamily
    • Property subtype: Single Family Residence
    Materials
    • Block, Stucco
    • Foundation: Slab
    • Roof: Shingle
    Condition
    • New construction: No
    • Year built: 2006

    Utilities & green energy

    • Sewer: Public Sewer
    • Water: Public
    • Utilities for property: Cable Available, Electricity Connected, Public, Sewer Connected, Solar, Water Connected

    Community & HOA

    Community
    • Security: Closed Circuit Camera(s), Smoke Detector(s)
    • Pet fee: $0 monthly
    • Subdivision: HART LAKE COVE PHASE II
    HOA
    • Has HOA: Yes
    • HOA fee: $63 monthly
    • HOA name: Top Notch Realty Services
    • HOA phone: 407-644-4406
    Location
    • Region: Winter Haven

    Financial & listing details

    • Price per square foot: $110/sqft
    • Tax assessed value: $364,687
    • Annual tax amount: $3,633
    • Date on market: 6/27/2024
    • Cumulative days on market: 88 days
    • Listing terms: Cash,Conventional,FHA,VA Loan
    • Ownership: Fee Simple
    • Total actual rent: 0
    • Electric utility on property: Yes
    • Road surface type: Paved, Asphalt

    Price history

    DateEventPrice
    11/1/2024Sold$432,000-9.1%$110/sqft
    Source: Stellar MLS #P4931009 Report a problem
    9/25/2024Pending sale$475,000$121/sqft
    Source: Stellar MLS #P4931009 Report a problem
    9/6/2024Price change$475,000-4%$121/sqft
    Source: Stellar MLS #P4931009 Report a problem
    8/21/2024Price change$495,000-5.7%$126/sqft
    Source: Stellar MLS #P4931009 Report a problem
    6/28/2024Listed for sale$525,000+94.4%$134/sqft
    Source: Stellar MLS #P4931009 Report a problem
    12/17/2018Sold$270,000-1.8%$69/sqft
    Source: Public Record Report a problem
    10/25/2018Price change$275,000-3.5%$70/sqft
    Source: LA ROSA REALTY, LLC #P4902462 Report a problem
    9/20/2018Listed for sale$285,000-7.4%$73/sqft
    Source: LA ROSA REALTY, LLC #P4902462 Report a problem
    9/20/2006Sold$307,800+160.8%$79/sqft
    Source: Public Record Report a problem
    6/26/2006Sold$118,000$30/sqft
    Source: Public Record Report a problem

    Public tax history

    YearProperty taxesTax assessment
    2025$6,819 +82.8%$364,687 +50.5%
    2024$3,731 +2.7%$242,293 +3%
    2023$3,634 +2.9%$235,236 +3%
    2022$3,532 -0.3%$228,384 +3%
    2021$3,541 -13.4%$221,732 +7.9%
    2020$4,087 +34.9%$205,478 +6.9%
    2019$3,030 $192,164 +60.1%
    2018$3,030 +90.3%$120,049 +2.1%
    2017$1,592 +9.5%$117,580 +2.1%
    2016$1,454 -1.1%$115,162 +0.7%
    2015$1,470 +4.6%$114,361 +0.8%
    2014$1,405 -3.8%$113,453 +1.5%
    2013$1,460 +3%$111,776 +1.7%
    2012$1,418 -7.9%$109,908 -4.5%
    2011$1,539 -24.8%$115,040 -16.8%
    2010$2,048 -38.4%$138,187 -28.4%
    2009$3,325 -16%$193,093 -16.3%
    2008$3,960 $230,703
    2007-- --
    2006$535 --
    Find assessor info on the county website

    Neighborhood: 33884

    Nearby schools

    GreatSchools rating
    Get a cash offer in 3 minutes
    Find out how much your home could sell for in as little as 3 minutes with a no-obligation cash offer.
    Estimated market value
    $423,500
    Get a cash offer in 3 minutes
    Find out how much your home could sell for in as little as 3 minutes with a no-obligation cash offer.
    Estimated market value
    $423,500