Skip main navigation
Off market
  • $160,000

    441 Fontainbleau Dr, Baton Rouge, LA 70819

    3beds
    1,267sqft
    Single Family Residence
    Built in ----
    8,903 Square Feet Lot
    $160,000 Zestimate®
    $126/sqft
    $1,478 Estimated rent

    Home value

    $160,000

    $146,000 - $173,000

    $1,478/mo

    Zestimate® history
    Loading
    Loading...

    Owner options

    List your home for rent

    $1,478/mo

    Rent Zestimate®

    Find your next renter with Zillow Rental Manager. Plus, with online applications, you can quickly screen prospective tenants – for free.

    Learn more

    $1,478/mo

    Rent Zestimate®

    Refinance and save

    $989/mo

    Est. payment

    Refinancing to a lower rate could help reduce your monthly payments and save thousands over the life of the loan.

    See today's rates

    $989/mo

    Est. payment

    Explore your selling options

    Work with a Zillow partner agent

    Leverage their expertise and Zillow's premium Showcase listings to get your home seen by more buyers.

    Get started

    List with your own agent

    Get your home in front of millions of buyers by listing it on Zillow.

    Learn how to do it

    Sell it yourself

    Take full control of how buyers see your home on Zillow by listing For Sale by Owner (FSBO).

    List your home

    What's special

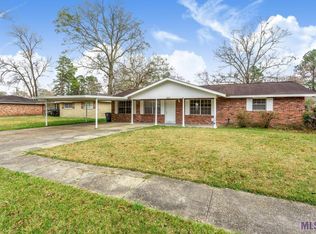
    Cute 3 bedroom home with many renovations! NEW ceramic tile floors throughout, with FRESHLY painted interior & exterior and all NEW doors & light fixtures. Huge Living room is open to the kitchen/breakfast areas & features 2 ceiling fans, coat closet, and 2 large picture window for lots of natural light. Kitchen features NEW base cabinets, NEW upper cabinet doors, NEW countertops & sink, NEW dishwasher, range/oven, & garbage disposal. There is an L-shaped breakfast bar, nice-sized pantry and window above the sink. NEW sliding glass doors lead from the breakfast area to the 12' x 14' covered patio. Large laundry/utility room off the kitchen has plenty of space for your freezer or more storage shelves. The Master bedroom has a ceiling fan & ensuite half bath with new vanity countertop & mirror. Bedrooms 2&3 get lots of natural light. The guest bath has a tub/shower combination & includes grab bars. Spacious backyard includes 2 storage buildings. New architectural roof in 2014. Seller reported that the house took on about 3 feet of water in the August 2016 flood. House was gutted, dried out, and mold remediated by Salvant Environmental Services before renovations.

    This property is not currently displayed as for sale or rent on Zillow. This may be different from what's on other websites or public sources.

    Zillow last checked:

    Listing updated:

    Listed by:

    Pat J Wattam,

    Gaspard & Co Real Estate LLC

    Source: RAA,MLS#: BR2017002735MLS Logo

    Facts & features

    Interior

    Bedrooms & bathrooms
    • Bedrooms: 3
    • Bathrooms: 1
    • Full bathrooms: 1
    • Main level bedrooms: 3
    Rooms
    • Room types: Bedroom 1, Bedroom 2, Kitchen, Living Room
    Heating
    • Central, Natural Gas
    Cooling
    • Central Air
    Appliances
    • Included: Dishwasher, Disposal
    • Laundry: Electric Dryer Hookup, Washer Hookup, Laundry Room, Main Level
    Features
    • High Ceilings, Crown Molding, Solid Surface Counters
    • Flooring: Tile
    • Has fireplace: No
    Interior area
    • Total structure area: 1,394
    • Total interior livable area: 1,267 sqft

    Property

    Features
    • Stories: 1
    • Patio & porch: Covered
    • Exterior features: Lighting
    • Fencing: Chain Link,Full,Wood
    Lot
    • Size: 8,903 Square Feet
    • Dimensions: 65 x 137
    • Features: Level
    Details
    • Additional structures: Workshop

    Construction

    Type & style
    • Home type: SingleFamily
    • Architectural style: Traditional
    • Property subtype: Single Family Residence
    Materials
    • Brick, Frame
    • Foundation: Slab

    Community & HOA

    Location
    • Region: Baton Rouge

    Financial & listing details

    • Price per square foot: $126/sqft
    • Date on market: 7/5/2026

    Price history

    DateEventPrice
    4/14/2017Sold--
    Source: RAA #BR2017002735 Report a problem

    Public tax history

    Tax history is unavailable.

    Neighborhood: Stevendale

    Nearby schools

    GreatSchools rating
    Get a cash offer in 3 minutes
    Find out how much your home could sell for in as little as 3 minutes with a no-obligation cash offer.
    Estimated market value
    $160,000
    Get a cash offer in 3 minutes
    Find out how much your home could sell for in as little as 3 minutes with a no-obligation cash offer.
    Estimated market value
    $160,000