Looking for WATERFRONT PROPERTY??????? Look no further. Come and see the immaculantly kept home in Gallberry Farm neighborhood. This 3 bedroom 2.5 bath home has plenty of space for the family and the views of the water are absolutlety breath taking. Large eat in kitchen, formal living room and formal dining room with a huge family room/den area. Drink your morning coffee in the sunroom looking out at the water and watching the ducks with a sense of peace knowing that this is your forever view. Formal living, formal dining, kitchen, large family room, sunroom, laundry room and a half bath all downstairs. Bedrooms and two full bathrooms upstairs. Also, spend your evenings on the balcony off the third bedroom looking out over the water. The home also has a large two car garage and the backyard also boasts a large patio. Just come and see this beautiful home and you will want to make it your own.
Sold for $340,000
$340,000
441 Foxwood Dr, Hope Mills, NC 28348
3beds
2,365sqft
Single Family Residence
Built in 1989
-- sqft lot
$360,600 Zestimate®
$144/sqft
$2,059 Estimated rent
Home value
$360,600
$343,000 - $379,000
$2,059/mo
Zestimate® history
Owner options
List your home for rent
$2,059/mo
Rent Zestimate®
Find your next renter with Zillow Rental Manager. Plus, with online applications, you can quickly screen prospective tenants – for free.
$2,059/mo
Rent Zestimate®
Refinance and save
$2,102/mo
Est. payment
Refinancing to a lower rate could help reduce your monthly payments and save thousands over the life of the loan.
$2,102/mo
Est. payment
Explore your selling options
Work with a Zillow partner agent
Leverage their expertise and Zillow's premium Showcase listings to get your home seen by more buyers.
Get startedList with your own agent
Get your home in front of millions of buyers by listing it on Zillow.
Learn how to do itSell it yourself
Take full control of how buyers see your home on Zillow by listing For Sale by Owner (FSBO).
List your homeWhat's special
Large family roomFormal dining roomLarge two car garageLarge eat in kitchenFormal diningLaundry roomFormal living
Zillow last checked:
Listing updated:
Listed by:
THE REAL ESTATE GUYS,
ERA STROTHER REAL ESTATE
Bought with:
PEARLIE ALSTON JR, 168289
MAIN STREET REALTY INC.
Source: LPRMLS,MLS#: 712316 Originating MLS: Longleaf Pine Realtors
Originating MLS: Longleaf Pine RealtorsFacts & features
Interior
Bedrooms & bathrooms
- Bedrooms: 3
- Bathrooms: 3
- Full bathrooms: 2
- 1/2 bathrooms: 1
Heating
- Heat Pump
Cooling
- Central Air, Electric
Appliances
- Included: Dishwasher, Microwave, Range
- Laundry: Washer Hookup, Dryer Hookup, Main Level, In Unit
Features
- Attic, Ceiling Fan(s), Separate/Formal Dining Room, Eat-in Kitchen, Separate/Formal Living Room, Jetted Tub, Kitchen Exhaust Fan, Sun Room, Walk-In Closet(s)
- Flooring: Carpet, Hardwood, Tile
- Basement: None
- Number of fireplaces: 1
- Fireplace features: Masonry
Interior area
- Total interior livable area: 2,365 sqft
Property
Parking
- Total spaces: 2
- Parking features: Attached, Garage
- Attached garage spaces: 2
Features
- Levels: Two
- Stories: 2
- Patio & porch: Balcony, Patio
- Exterior features: Balcony, Patio
- On waterfront: Yes
Lot
- Features: Level
- Topography: Level
Details
- Parcel number: 0422499007.000
- Zoning description: RR - Rural Residential
- Special conditions: Standard
Construction
Type & style
- Home type: SingleFamily
- Architectural style: Two Story
- Property subtype: Single Family Residence
Materials
- Vinyl Siding
Condition
- Good Condition
- New construction: No
- Year built: 1989
Utilities & green energy
- Sewer: Septic Tank
- Water: Well
Community & HOA
Community
- Features: Waterfront
- Security: Smoke Detector(s)
- Subdivision: Gallberry Farm
HOA
- Has HOA: No
Location
- Region: Hope Mills
Financial & listing details
- Price per square foot: $144/sqft
- Tax assessed value: $349,200
- Annual tax amount: $2,256
- Date on market: 9/17/2023
- Cumulative days on market: 52 days
- Listing terms: New Loan
- Inclusions: Negotiable
- Exclusions: Negotiable
- Ownership: More than a year
Price history
| Date | Event | Price |
|---|---|---|
| 12/8/2023 | Sold | $340,000-2.8%$144/sqft |
Source:  LPRMLS #712316 Report a problem LPRMLS #712316 Report a problem | ||
| 11/8/2023 | Pending sale | $349,900$148/sqft |
Source: LPRMLS #712316 Report a problem | ||
| 11/1/2023 | Price change | $349,900-6.7%$148/sqft |
Source: LPRMLS #712316 Report a problem | ||
| 9/17/2023 | Listed for sale | $374,900$159/sqft |
Source: LPRMLS #712316 Report a problem | ||
Public tax history
| Year | Property taxes | Tax assessment |
|---|---|---|
| 2025 | $2,256 +17.1% | $349,200 +55.3% |
| 2024 | $1,926 +58.6% | $224,800 +0.1% |
| 2023 | $1,215 +3.1% | $224,600 |
| 2022 | $1,178 | $224,600 |
| 2021 | $1,178 | $224,600 +6.8% |
| 2020 | -- | $210,355 -6.3% |
| 2019 | $1,178 +3.7% | $224,600 |
| 2018 | $1,136 | $224,600 |
| 2017 | $1,136 +3.4% | $224,600 -3.5% |
| 2016 | $1,098 | $232,700 |
| 2015 | $1,098 | $232,700 |
| 2014 | $1,098 | $232,700 |
| 2013 | $1,098 | $232,700 |
| 2012 | $1,098 | $232,700 |
| 2011 | $1,098 | $232,700 |
| 2010 | -- | $232,700 |
| 2009 | -- | $232,700 +25.5% |
| 2008 | -- | $185,400 |
| 2007 | -- | $185,400 |
| 2006 | -- | $185,400 |
| 2005 | -- | -- |
| 2004 | -- | $185,400 |
| 2003 | -- | $185,400 +16.6% |
| 2002 | -- | $158,964 |
| 2001 | -- | $158,964 |
Find assessor info on the county website
Neighborhood: 28348
Nearby homes
- $370,6003 bd3 ba2.2k sqft445 Foxwood Dr, Hope Mills, NC 28348Off Market
- $518,1004 bd2 ba3.2k sqft433 Foxwood Dr, Hope Mills, NC 28348Off Market
- $15,0000.25 Acres238 Grady St, Fayetteville, NC 28306Sold
- $3,0006,098 Square Feet11 Powell St, Fayetteville, NC 28306Off Market
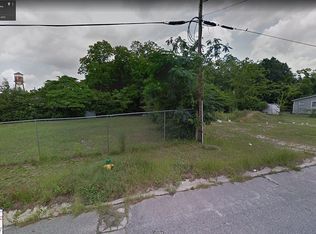
- $327,9005 bd3 ba2.4k sqft4213 Redspire Ln, Fayetteville, NC 28306Off Market
- $218,8003 bd2 ba1.1k sqft2245 Chasewater Rd, Fayetteville, NC 28306Off Market
- $246,9003 bd2 ba1.4k sqft2257 Chasewater Rd, Fayetteville, NC 28306Off Market
- $30,0000.4 Acres4740 Dominion Rd, Fayetteville, NC 28306Off Market
Nearby schools
GreatSchools rating
- 7/10Gallberry Farm ElementaryGrades: PK-5Distance: 0.6 mi
- 8/10Gray's Creek MiddleGrades: 6-8Distance: 1.1 mi
- 7/10Gray's Creek High SchoolGrades: 9-12Distance: 0.9 mi
Schools provided by the listing agent
- Middle: Grays Creek Middle School
- High: Grays Creek Senior High
Source: LPRMLS. This data may not be complete. We recommend contacting the local school district to confirm school assignments for this home.
Get a cash offer in 3 minutes
Find out how much your home could sell for in as little as 3 minutes with a no-obligation cash offer.
Estimated market value
$360,600
Get a cash offer in 3 minutes
Find out how much your home could sell for in as little as 3 minutes with a no-obligation cash offer.
Estimated market value
$360,600
- North Carolina
- Cumberland County
- Hope Mills
- 28348
- 441 Foxwood Dr
Nearby cities
Nearby zip codes
Other Hope Mills Topics
