Skip main navigation
Sold for $490,000
  • $490,000

    441 Gardenia Dr, Belle Vernon, PA 15012

    4beds
    2,912sqft
    Single Family Residence
    Built in 2022
    9,748 Square Feet Lot
    $503,500 Zestimate®
    $168/sqft
    $2,937 Estimated rent

    Home value

    $503,500

    $478,000 - $529,000

    $2,937/mo

    Zestimate® history
    Loading
    Loading...

    Owner options

    List your home for rent

    $2,937/mo

    Rent Zestimate®

    Find your next renter with Zillow Rental Manager. Plus, with online applications, you can quickly screen prospective tenants – for free.

    Learn more

    $2,937/mo

    Rent Zestimate®

    Refinance and save

    $3,155/mo

    Est. payment

    Refinancing to a lower rate could help reduce your monthly payments and save thousands over the life of the loan.

    See today's rates

    $3,155/mo

    Est. payment

    Explore your selling options

    Work with a Zillow partner agent

    Leverage their expertise and Zillow's premium Showcase listings to get your home seen by more buyers.

    Get started

    List with your own agent

    Get your home in front of millions of buyers by listing it on Zillow.

    Learn how to do it

    Sell it yourself

    Take full control of how buyers see your home on Zillow by listing For Sale by Owner (FSBO).

    List your home

    What's special

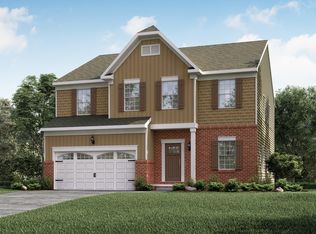
    A Stunning 2-year young home featuring top-of-the-line upgrades nestled in a picturesque neighborhood of MARIAN WOODLANDS. 1st floor features an Open Floor Plan, 9’ ceilings, upgraded flooring/lighting, leaded glass Front Door, iron balusters on the staircase, large Dining Rm w/pocket doors into the private Den w/additional French Drs. Liv Rm features a gas fireplace. Windows throughout inviting natural light to flood the home. Dimmable lighting throughout. Chef’s kitchen w/42” crisp white cabinets, marble backsplash, beautiful granite and a 6X7 ‘island w/seating and storage on three sides. Morning Rm w/sliding door to the lg covered trex deck. Expansive Master Bedrm w/Walk-In-Closet and spa like En-Suite. Three generously sized Bedrms w/full bath plus Laundry w/storage and sink finish the 2nd floor. Lower-Level finished Game Room w/upgraded carpet, kitchen area, full bath, exercise room that could be a 5TH bedroom, 2 storage rms. Walkout slider to concrete pad and fenced in backyard.

    Zillow last checked:

    Listing updated:

    Listed by:

    Michael Fragello 724-554-6621,

    HOWARD HANNA REAL ESTATE SERVICES

    Bought with:

    Kim Reynolds

    CENTURY 21 AMERICAN HERITAGE

    Source: WPMLS,MLS#: 1656146MLS LogoOriginating MLS: West Penn Multi-List

    Facts & features

    Interior

    Bedrooms & bathrooms
    • Bedrooms: 4
    • Bathrooms: 4
    • Full bathrooms: 3
    • 1/2 bathrooms: 1
    Primary bedroom
    • Level: Upper
    • Dimensions: 18X18
    Bedroom 2
    • Level: Upper
    • Dimensions: 20X14
    Bedroom 3
    • Level: Upper
    • Dimensions: 15X12
    Bedroom 4
    • Level: Upper
    • Dimensions: 17X12
    Bonus room
    • Level: Main
    • Dimensions: 15X8
    Bonus room
    • Level: Lower
    • Dimensions: 15X15
    Den
    • Level: Main
    • Dimensions: 16X10
    Dining room
    • Level: Main
    • Dimensions: 16X13
    Entry foyer
    • Level: Main
    • Dimensions: 12X9
    Game room
    • Level: Lower
    • Dimensions: 42X17
    Kitchen
    • Level: Main
    • Dimensions: 16X16
    Laundry
    • Level: Upper
    • Dimensions: 11X7
    Living room
    • Level: Main
    • Dimensions: 17X17
    Heating
    • Forced Air, Gas
    Cooling
    • Central Air
    Appliances
    • Included: Some Gas Appliances, Dishwasher, Disposal, Microwave, Refrigerator, Stove
    Features
    • Kitchen Island, Pantry
    • Flooring: Laminate, Vinyl, Carpet
    • Windows: Screens
    • Basement: Finished,Walk-Out Access
    • Number of fireplaces: 1
    • Fireplace features: Gas, Family/Living/Great Room
    Interior area
    • Total structure area: 2,912
    • Total interior livable area: 2,912 sqft

    Property

    Parking
    • Total spaces: 2
    • Parking features: Attached, Garage, Garage Door Opener
    • Has attached garage: Yes
    Features
    • Levels: Two
    • Stories: 2
    • Pool features: None
    Lot
    • Size: 9,748 Square Feet
    • Dimensions: 0.2238
    Details
    • Parcel number: 5609100242

    Construction

    Type & style
    • Home type: SingleFamily
    • Architectural style: Colonial,Two Story
    • Property subtype: Single Family Residence
    Materials
    • Stone, Vinyl Siding
    • Roof: Composition
    Condition
    • Resale
    • Year built: 2022

    Utilities & green energy

    • Sewer: Public Sewer
    • Water: Public

    Community & HOA

    Community
    • Subdivision: MARIAN WOODLANDS
    HOA
    • Has HOA: Yes
    • HOA fee: $16 monthly
    Location
    • Region: Belle Vernon

    Financial & listing details

    • Price per square foot: $168/sqft
    • Tax assessed value: $46,570
    • Annual tax amount: $6,556
    • Date on market: 5/31/2024

    Price history

    DateEventPrice
    8/28/2024Sold$490,000-2%$168/sqft
    Source: WPMLS #1656146 Report a problem
    8/5/2024Contingent$499,999$172/sqft
    Source: WPMLS #1656146 Report a problem
    7/30/2024Price change$499,999-2.9%$172/sqft
    Source: WPMLS #1656146 Report a problem
    7/9/2024Price change$515,000-1.9%$177/sqft
    Source: WPMLS #1656146 Report a problem
    6/24/2024Price change$524,900-1.9%$180/sqft
    Source: WPMLS #1656146 Report a problem
    5/31/2024Listed for sale$534,900+33.7%$184/sqft
    Source: WPMLS #1656146 Report a problem
    7/1/2022Sold$400,000$137/sqft
    Source: Public Record Report a problem

    Public tax history

    YearProperty taxesTax assessment
    2024$6,556 +7.6%$46,570
    2023$6,091 +718.9%$46,570 +707.1%
    2022$744 +1076.8%$5,770 +1054%
    2021$63 +45.5%$500
    2020$43 $500
    2019$43 --
    Find assessor info on the county website

    Neighborhood: 15012

    Nearby schools

    GreatSchools rating
    Schools provided by the listing agent
    • District: Belle Vernon Area

    Source: WPMLS. This data may not be complete. We recommend contacting the local school district to confirm school assignments for this home.

    Get pre-qualified for a loan
    At Zillow Home Loans, we can pre-qualify you in as little as 5 minutes with no impact to your credit score.

    An equal housing lender. NMLS #10287.