Welcome home! This well-cared-for 3-bedroom, 2-bath ranch-style home in the heart of Ault, Colorado is completely move-in ready and waiting for its new owners. Just inside the front door, you’ll find a dedicated office or study to the left—perfect for working from home or creating a flexible bonus space. The open-concept living room and kitchen are filled with natural light, offering a bright and welcoming feel. The kitchen features stainless steel appliances, a functional layout, and ample space for both everyday living and entertaining.The spacious primary suite includes a walk-in closet and a private en-suite bathroom with dual sinks for added convenience. Two additional bedrooms share a full bathroom complete with a relaxing soaking tub. A mudroom connects to the heated two-car garage, which features durable epoxy-coated floors for easy maintenance. Step outside to a fully fenced backyard—ideal for entertaining, unwinding, or enjoying time with pets. An outdoor shed is also included for extra storage. Work with my preferred lender and receive a complimentary 1% credit toward closing costs or an interest rate buy-down. Please note: MLS photos were taken when the home was occupied and staged. The property is now vacant; no post-closing occupancy is needed. Don’t miss your opportunity to make this beautiful home yours—schedule your showing today!
Sold for $420,000
$420,000
441 Gila Trail, Ault, CO 80610
3beds
1,342sqft
Single Family Residence
Built in 2022
5,500 Square Feet Lot
$420,200 Zestimate®
$313/sqft
$2,451 Estimated rent
Home value
$420,200
$399,000 - $441,000
$2,451/mo
Zestimate® history
Owner options
List your home for rent
$2,451/mo
Rent Zestimate®
Find your next renter with Zillow Rental Manager. Plus, with online applications, you can quickly screen prospective tenants – for free.
$2,451/mo
Rent Zestimate®
Refinance and save
$2,483/mo
Est. payment
Refinancing to a lower rate could help reduce your monthly payments and save thousands over the life of the loan.
$2,483/mo
Est. payment
Explore your selling options
Work with a Zillow partner agent
Leverage their expertise and Zillow's premium Showcase listings to get your home seen by more buyers.
Get startedList with your own agent
Get your home in front of millions of buyers by listing it on Zillow.
Learn how to do itSell it yourself
Take full control of how buyers see your home on Zillow by listing For Sale by Owner (FSBO).
List your homeWhat's special
Fully fenced backyardSpacious primary suiteHeated two-car garageDedicated office or studyWalk-in closetFilled with natural lightBright and welcoming feel
Zillow last checked:
Listing updated:
Listed by:
Hanna Jones 970-708-7599 dreamhomes.hanna@gmail.com,
Keller Williams Preferred Realty
Bought with:
Barry Long, 100087461
Group Harmony
Source: REcolorado as distributed by MLS GRID,MLS#: 5339147
Facts & features
Interior
Bedrooms & bathrooms
- Bedrooms: 3
- Bathrooms: 2
- Full bathrooms: 2
- Main level bathrooms: 2
- Main level bedrooms: 3
Bedroom
- Description: With A 7'7" X 5'8" Walk-In Closet
- Features: Primary Suite
- Level: Main
- Area: 159.82 Square Feet
- Dimensions: 13.1 x 12.2
Bedroom
- Level: Main
- Area: 156.6 Square Feet
- Dimensions: 10.8 x 14.5
Bedroom
- Level: Main
- Area: 104.03 Square Feet
- Dimensions: 10.3 x 10.1
Bathroom
- Features: Primary Suite
- Level: Main
- Area: 54.75 Square Feet
- Dimensions: 7.11 x 7.7
Bathroom
- Level: Main
- Area: 58.32 Square Feet
- Dimensions: 10.8 x 5.4
Kitchen
- Description: 3'7" X 3'9" Walk-In Pantry Attached
- Level: Main
- Area: 224.84 Square Feet
- Dimensions: 15.4 x 14.6
Laundry
- Description: Connected To 3'7" X 5'10" Utility Closet
- Level: Main
- Area: 32.64 Square Feet
- Dimensions: 5.1 x 6.4
Living room
- Level: Main
- Area: 207.32 Square Feet
- Dimensions: 14.2 x 14.6
Office
- Level: Main
- Area: 72.76 Square Feet
- Dimensions: 6.8 x 10.7
Heating
- Forced Air
Cooling
- Central Air
Appliances
- Included: Dishwasher, Disposal, Dryer, Microwave, Oven, Range, Refrigerator, Tankless Water Heater, Washer
- Laundry: In Unit
Features
- Ceiling Fan(s), Eat-in Kitchen, High Ceilings, Kitchen Island, No Stairs, Pantry, Primary Suite, Smart Thermostat, Walk-In Closet(s)
- Flooring: Carpet, Vinyl
- Windows: Double Pane Windows, Window Coverings
- Has basement: No
Interior area
- Total structure area: 1,342
- Total interior livable area: 1,342 sqft
- Finished area above ground: 1,342
Property
Parking
- Total spaces: 2
- Parking features: Concrete, Floor Coating, Heated Garage
- Attached garage spaces: 2
Features
- Levels: One
- Stories: 1
- Patio & porch: Patio
- Exterior features: Private Yard, Rain Gutters
- Fencing: Full
Lot
- Size: 5,500 Square Feet
- Features: Landscaped, Level, Master Planned, Sprinklers In Front, Sprinklers In Rear
Details
- Parcel number: R8971762
- Special conditions: Standard
Construction
Type & style
- Home type: SingleFamily
- Architectural style: Traditional
- Property subtype: Single Family Residence
Materials
- Frame
- Foundation: Slab
- Roof: Composition
Condition
- Updated/Remodeled
- Year built: 2022
Details
- Builder name: Baessler Homes
Utilities & green energy
- Electric: 220 Volts
- Sewer: Public Sewer
- Water: Public
- Utilities for property: Cable Available, Electricity Connected, Natural Gas Connected, Phone Connected
Community & HOA
Community
- Security: Carbon Monoxide Detector(s), Video Doorbell
- Subdivision: Conestoga
HOA
- Has HOA: No
Location
- Region: Ault
Financial & listing details
- Price per square foot: $313/sqft
- Tax assessed value: $402,296
- Annual tax amount: $2,899
- Date on market: 3/2/2026
- Listing terms: Cash,Conventional,FHA,VA Loan
- Exclusions: Sellers Personal Property.
- Ownership: Individual
- Electric utility on property: Yes
- Road surface type: Paved
Price history
| Date | Event | Price |
|---|---|---|
| 4/13/2026 | Sold | $420,000+2.4%$313/sqft |
Source:  REcolorado as distributed by MLS GRID #5339147 Report a problem REcolorado as distributed by MLS GRID #5339147 Report a problem | ||
| 3/4/2026 | Pending sale | $410,000$306/sqft |
Source: REcolorado as distributed by MLS GRID #5339147 Report a problem | ||
| 3/2/2026 | Listed for sale | $410,000+4.8%$306/sqft |
Source: REcolorado as distributed by MLS GRID #5339147 Report a problem | ||
| 2/23/2026 | Listing removed | $2,700$2/sqft |
Source: Zillow Rentals Report a problem | ||
| 2/20/2026 | Listed for rent | $2,700$2/sqft |
Source: Zillow Rentals Report a problem | ||
| 12/23/2025 | Listing removed | $2,700$2/sqft |
Source: Zillow Rentals Report a problem | ||
| 11/14/2025 | Listed for rent | $2,700$2/sqft |
Source: Zillow Rentals Report a problem | ||
| 8/11/2023 | Sold | $391,400$292/sqft |
Source: Public Record Report a problem | ||
| 4/6/2023 | Sold | $391,400$292/sqft |
Source: Agent Provided Report a problem | ||
Public tax history
| Year | Property taxes | Tax assessment |
|---|---|---|
| 2026 | $3,505 +20.9% | $24,620 -2.1% |
| 2025 | $2,899 +863.8% | $25,140 +0.3% |
| 2024 | $301 -48% | $25,070 +299.8% |
| 2023 | $579 +202.1% | $6,270 +29.8% |
| 2022 | $192 | $4,830 |
Find assessor info on the county website
Neighborhood: 80610
Nearby homes
- $310,0003 bd3 ba1.3k sqft710 Oregon Trl UNIT B2, Ault, CO 80610Off Market

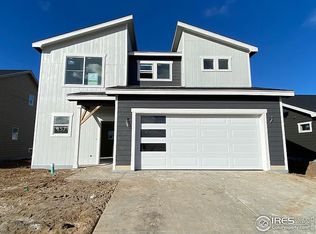
- $427,3004 bd3 ba1.7k sqft457 Gila Trl, Ault, CO 80610Off Market
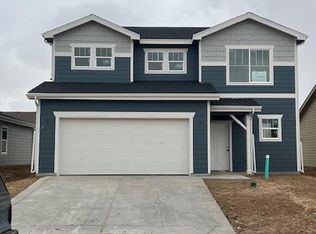
- $416,1004 bd3 ba1.7k sqft609 Apex Trl, Ault, CO 80610Off Market
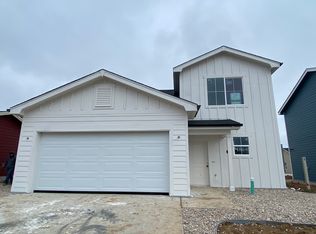
- $406,5003 bd2 ba1.4k sqft486 Pony Express Trl, Ault, CO 80610Off Market
- $386,0003 bd2 ba1.1k sqft462 Pony Express Trl, Ault, CO 80610Off Market
- $344,1003 bd3 ba1.3k sqft701 Applegate Trl #D1, Ault, CO 80610Off Market
- $321,0003 bd3 ba1.4k sqft701 Applegate Trl #D3, Ault, CO 80610Off Market
- $301,4002 bd2 ba1.1k sqft701 Applegate Trl #D4, Ault, CO 80610Off Market
Nearby schools
GreatSchools rating
- 5/10Highland Elementary SchoolGrades: K-5Distance: 3.7 mi
- 3/10Highland Middle SchoolGrades: 6-8Distance: 0.5 mi
- 4/10Highland High SchoolGrades: 9-12Distance: 0.5 mi
Schools provided by the listing agent
- Elementary: Highland
- Middle: Highland
- High: Highland
- District: Ault-Highland RE-9
Source: REcolorado as distributed by MLS GRID. This data may not be complete. We recommend contacting the local school district to confirm school assignments for this home.
Get a cash offer in 3 minutes
Find out how much your home could sell for in as little as 3 minutes with a no-obligation cash offer.
Estimated market value
$420,200
Get a cash offer in 3 minutes
Find out how much your home could sell for in as little as 3 minutes with a no-obligation cash offer.
Estimated market value
$420,200
- Colorado
- Weld County
- Ault
- 80610
- 441 Gila Trail
Nearby cities
Nearby zip codes
Other Ault Topics
