Nestled on a premium lot in the desirable Durham Farms community, this meticulously maintained villa offers modern elegance and top-notch upgrades throughout. Boasting an open-concept floor plan, the spacious gourmet kitchen is a chef’s dream with a 5 burner gas stove, quartz countertops, a large island, and stainless-steel appliances ideal for entertaining. This home features two main-level bedrooms, a versatile office/flex space, and a massive bonus room upstairs/third bedroom with an adjoining closet. The luxurious primary bedroom includes an en-suite bath with a walk-in shower, bench seat, double vanity, and a generous walk-in closet. Additional highlights include ample walk-in closets, a roomy pantry, and a true two-car garage. Upgraded finishes, such as LVP flooring and quartz countertops, add a touch of sophistication throughout. Enjoy the ease of a low-maintenance lifestyle with HOA coverage for lawn care and exterior maintenance. The resort-style amenities in Durham Farms include a clubhouse, fitness center, Olympic lap pool, splash pad, walking and biking trails, and a pet park. Conveniently located just minutes from local dining, shopping, and entertainment, this villa is the perfect place to call home!
Closed
$429,500
441 Golden Meadow Ln, Hendersonville, TN 37075
2beds
2,046sqft
Apartment, Residential, Condominium
Built in 2021
-- sqft lot
$425,300 Zestimate®
$210/sqft
$2,607 Estimated rent
Home value
$425,300
$400,000 - $455,000
$2,607/mo
Zestimate® history
Owner options
List your home for rent
$2,607/mo
Rent Zestimate®
Find your next renter with Zillow Rental Manager. Plus, with online applications, you can quickly screen prospective tenants – for free.
$2,607/mo
Rent Zestimate®
Refinance and save
$2,893/mo
Est. payment
Refinancing to a lower rate could help reduce your monthly payments and save thousands over the life of the loan.
$2,893/mo
Est. payment
Explore your selling options
Work with a Zillow partner agent
Leverage their expertise and Zillow's premium Showcase listings to get your home seen by more buyers.
Get startedList with your own agent
Get your home in front of millions of buyers by listing it on Zillow.
Learn how to do itSell it yourself
Take full control of how buyers see your home on Zillow by listing For Sale by Owner (FSBO).
List your homeWhat's special
Zillow last checked:
Listing updated:
Listed by:
Chad Bisher 615-351-3522,
simpliHOM
Bought with:
Deanna Hixson, 371196
Exit Real Estate Solutions
Source: RealTracs MLS as distributed by MLS GRID,MLS#: 2889946
Facts & features
Interior
Bedrooms & bathrooms
- Bedrooms: 2
- Bathrooms: 2
- Full bathrooms: 2
- Main level bedrooms: 2
Bedroom 1
- Features: Suite
- Level: Suite
- Area: 195 Square Feet
- Dimensions: 13x15
Bedroom 2
- Area: 110 Square Feet
- Dimensions: 10x11
Bonus room
- Features: Second Floor
- Level: Second Floor
- Area: 195 Square Feet
- Dimensions: 13x15
Dining room
- Features: Combination
- Level: Combination
- Area: 140 Square Feet
- Dimensions: 10x14
Kitchen
- Features: Pantry
- Level: Pantry
- Area: 108 Square Feet
- Dimensions: 9x12
Living room
- Features: Combination
- Level: Combination
- Area: 210 Square Feet
- Dimensions: 14x15
Heating
- Central, Natural Gas
Cooling
- Central Air, Electric
Appliances
- Included: Electric Oven, Gas Range, Dishwasher, Disposal, Microwave, Refrigerator, Stainless Steel Appliance(s)
- Laundry: Electric Dryer Hookup, Washer Hookup
Features
- Ceiling Fan(s), High Speed Internet
- Flooring: Carpet, Tile, Vinyl
- Has fireplace: No
Interior area
- Total structure area: 2,046
- Total interior livable area: 2,046 sqft
- Finished area above ground: 2,046
Property
Parking
- Total spaces: 4
- Parking features: Garage Faces Front, Concrete
- Attached garage spaces: 2
- Uncovered spaces: 2
Features
- Levels: Two
- Stories: 2
- Patio & porch: Porch, Covered, Patio
- Pool features: Association
Lot
- Size: 5,662 Square Feet
- Features: Level
Details
- Parcel number: 138G J 03600 000
- Special conditions: Standard
Construction
Type & style
- Home type: Condo
- Architectural style: Traditional
- Property subtype: Apartment, Residential, Condominium
- Attached to another structure: Yes
Materials
- Brick
- Roof: Shingle
Condition
- New construction: No
- Year built: 2021
Utilities & green energy
- Sewer: Public Sewer
- Water: Public
- Utilities for property: Electricity Available, Water Available, Cable Connected, Underground Utilities
Community & HOA
Community
- Security: Smoke Detector(s)
- Subdivision: Durham Farms Ph2 Sec 27
HOA
- Has HOA: Yes
- Amenities included: Clubhouse, Dog Park, Fitness Center, Park, Playground, Pool, Sidewalks, Underground Utilities, Trail(s)
- Services included: Maintenance Grounds, Insurance, Recreation Facilities
- HOA fee: $393 monthly
Location
- Region: Hendersonville
Financial & listing details
- Price per square foot: $210/sqft
- Tax assessed value: $439,700
- Annual tax amount: $2,706
- Date on market: 5/22/2025
- Electric utility on property: Yes
Price history
| Date | Event | Price |
|---|---|---|
| 7/25/2025 | Sold | $429,500$210/sqft |
Source:  RealTracs MLS as distributed by MLS GRID #2889946 Report a problem RealTracs MLS as distributed by MLS GRID #2889946 Report a problem | ||
| 7/10/2025 | Pending sale | $429,500$210/sqft |
Source: RealTracs MLS as distributed by MLS GRID #2889946 Report a problem | ||
| 6/20/2025 | Contingent | $429,500$210/sqft |
Source: RealTracs MLS as distributed by MLS GRID #2889946 Report a problem | ||
| 5/22/2025 | Listed for sale | $429,500+6.8%$210/sqft |
Source: RealTracs MLS as distributed by MLS GRID #2889946 Report a problem | ||
| 4/29/2022 | Sold | $401,989$196/sqft |
Source: Public Record Report a problem | ||
Public tax history
| Year | Property taxes | Tax assessment |
|---|---|---|
| 2025 | $2,209 | $109,925 |
| 2024 | $2,209 -18.4% | $109,925 +28.8% |
| 2023 | $2,706 +34.2% | $85,350 -66.3% |
| 2022 | $2,016 | $253,600 |
Find assessor info on the county website
Neighborhood: 37075
Nearby homes
- $425,300-- bd-- ba-- sqft441 Golden Meadow Ln LOT 1218, Hendersonville, TN 37075Off Market
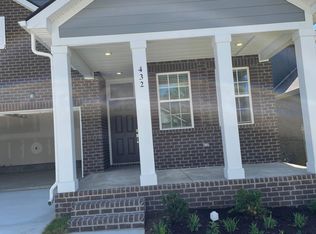
- $445,0002 bd2 ba2k sqft432 Golden Meadow Ln, Hendersonville, TN 37075Off Market
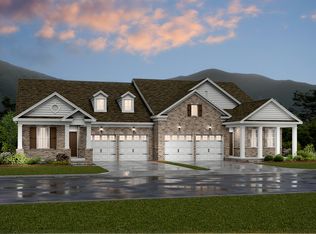
- $473,2002 bd2 ba2k sqft445 Golden Meadow Ln LOT 1219, Hendersonville, TN 37075Off Market
- $405,300-- bd-- ba1.9k sqft445 Golden Meadow Ln, Hendersonville, TN 37075Off Market
- $406,100-- bd-- ba1.9k sqft437 Golden Meadow Ln, Hendersonville, TN 37075Off Market
- $429,000-- bd-- ba2k sqft433 Golden Meadow Ln, Hendersonville, TN 37075Off Market
- $410,8002 bd2 ba2k sqft449 Golden Meadow Ln, Hendersonville, TN 37075Off Market
- $2,6502 bd2 ba2k sqft436 Golden Meadow Ln, Hendersonville, TN 37075For Rent
Nearby schools
GreatSchools rating
- 9/10Dr. William Burrus Elementary SchoolGrades: K-5Distance: 1.3 mi
- 8/10Knox Doss Middle School At Drakes CreekGrades: 6-8Distance: 1.5 mi
- 7/10Beech Sr High SchoolGrades: 9-12Distance: 1.4 mi
Schools provided by the listing agent
- Elementary: Dr. William Burrus Elementary at Drakes Creek
- Middle: Knox Doss Middle School at Drakes Creek
- High: Beech Sr High School
Source: RealTracs MLS as distributed by MLS GRID. This data may not be complete. We recommend contacting the local school district to confirm school assignments for this home.
Get a cash offer in 3 minutes
Find out how much your home could sell for in as little as 3 minutes with a no-obligation cash offer.
Estimated market value
$425,300
Get a cash offer in 3 minutes
Find out how much your home could sell for in as little as 3 minutes with a no-obligation cash offer.
Estimated market value
$425,300
- Tennessee
- Sumner County
- Hendersonville
- 37075
- 441 Golden Meadow Ln
Nearby cities
Nearby zip codes
Other Hendersonville Topics
