Stunning 4-Bedroom Home with Backyard Oasis in the Highly Desirable Twelve Oaks Community Welcome to your dream home in the sought-after community of Twelve Oaks! Situated on a beautifully landscaped half-acre lot, this spacious 4-bedroom, 2.5-bath home offers the perfect blend of comfort, style, and function. Step inside to find an open floor plan accented by hardwood floors and a cozy wood-burning fireplace. The updated kitchen is a chef’s delight, featuring new stainless steel appliances, Silestone countertops, a large island, pantry, and both an eat-in area and a formal dining room—ideal for entertaining. Enjoy outdoor living at its finest on the expansive 20x20 composite deck that overlooks a backyard paradise. Take a dip in the sparkling gunite pool with tile details, a sitting edge, and a diving board. Gather around the outdoor fireplace or enjoy the privacy of the brand new 5-ft fence, lush landscaping, and upgraded irrigation system. The finished basement offers multiple living areas, a storage room, and a flexible space perfect for a home office or gym. The oversized two-car garage is complemented by a third garage currently used as a shed—with potential to convert it into a pool house. Upstairs, the spacious primary suite boasts a walk-in closet and en suite bath with double sinks. Three additional bedrooms provide plenty of space and storage for family or guests. Additional highlights include a laundry room, new roof (2021), and a prime location close to Dover Air Force Base, with easy access to Route 1 for quick commutes to Dover and the Delaware beaches. Don’t miss your chance to own this incredible home that checks every box—schedule your private tour today!
Sold for $540,000
$540,000
441 Great Geneva Dr, Dover, DE 19901
4beds
2,496sqft
Single Family Residence
Built in 2001
0.5 Acres Lot
$556,800 Zestimate®
$216/sqft
$3,191 Estimated rent
Home value
$556,800
$518,000 - $601,000
$3,191/mo
Zestimate® history
Owner options
List your home for rent
$3,191/mo
Rent Zestimate®
Find your next renter with Zillow Rental Manager. Plus, with online applications, you can quickly screen prospective tenants – for free.
$3,191/mo
Rent Zestimate®
Refinance and save
$2,726/mo
Est. payment
Refinancing to a lower rate could help reduce your monthly payments and save thousands over the life of the loan.
$2,726/mo
Est. payment
Explore your selling options
Work with a Zillow partner agent
Leverage their expertise and Zillow's premium Showcase listings to get your home seen by more buyers.
Get startedList with your own agent
Get your home in front of millions of buyers by listing it on Zillow.
Learn how to do itSell it yourself
Take full control of how buyers see your home on Zillow by listing For Sale by Owner (FSBO).
List your homeWhat's special
Outdoor fireplaceNew stainless steel appliancesLush landscapingBeautifully landscaped half-acre lotSparkling gunite poolFinished basementCozy wood-burning fireplace
Zillow last checked:
Listing updated:
Listed by:
Chelsea Bristow 302-382-6090,
Jack Lingo - Lewes,
Listing Team: Carrie Lingo Team
Bought with:
Marsela Leonard, RS0025471
Real Broker LLC
Source: Bright MLS,MLS#: DEKT2036282
Facts & features
Interior
Bedrooms & bathrooms
- Bedrooms: 4
- Bathrooms: 3
- Full bathrooms: 2
- 1/2 bathrooms: 1
- Main level bathrooms: 1
Rooms
- Room types: Living Room, Dining Room, Primary Bedroom, Bedroom 2, Bedroom 3, Bedroom 4, Kitchen, Laundry, Office, Bathroom 2, Primary Bathroom, Half Bath
Primary bedroom
- Features: Flooring - Carpet, Walk-In Closet(s)
- Level: Upper
Bedroom 2
- Features: Flooring - Carpet, Walk-In Closet(s)
- Level: Upper
Bedroom 3
- Features: Flooring - Carpet
- Level: Upper
Bedroom 4
- Features: Flooring - Carpet
- Level: Upper
Primary bathroom
- Features: Flooring - Ceramic Tile, Double Sink, Bathroom - Tub Shower
- Level: Upper
Bathroom 2
- Features: Flooring - Ceramic Tile
- Level: Upper
Dining room
- Features: Flooring - HardWood
- Level: Main
Half bath
- Level: Main
Kitchen
- Features: Flooring - HardWood, Countertop(s) - Quartz, Eat-in Kitchen
- Level: Main
Laundry
- Level: Main
Living room
- Features: Flooring - Carpet
- Level: Lower
Living room
- Features: Flooring - HardWood, Fireplace - Wood Burning
- Level: Main
Office
- Features: Flooring - Carpet
- Level: Main
Heating
- Forced Air, Natural Gas
Cooling
- Central Air, Electric
Appliances
- Included: Electric Water Heater
- Laundry: Main Level, Washer In Unit, Dryer In Unit, Laundry Room
Features
- Basement: Finished,Heated,Windows
- Number of fireplaces: 1
- Fireplace features: Mantel(s), Wood Burning
Interior area
- Total structure area: 2,496
- Total interior livable area: 2,496 sqft
- Finished area above ground: 2,496
- Finished area below ground: 0
Property
Parking
- Total spaces: 8
- Parking features: Garage Faces Side, Storage, Inside Entrance, Oversized, Concrete, Driveway, Attached
- Attached garage spaces: 2
- Uncovered spaces: 6
Accessibility
- Accessibility features: 2+ Access Exits
Features
- Levels: Two
- Stories: 2
- Exterior features: Extensive Hardscape
- Has private pool: Yes
- Pool features: Gunite, Private
- Fencing: Privacy,Vinyl
Lot
- Size: 0.5 Acres
- Dimensions: 97.50 x 187.94
Details
- Additional structures: Above Grade, Below Grade
- Parcel number: NM0009506030600000
- Zoning: RS1
- Special conditions: Standard
Construction
Type & style
- Home type: SingleFamily
- Architectural style: Contemporary
- Property subtype: Single Family Residence
Materials
- Stick Built
- Foundation: Concrete Perimeter
Condition
- New construction: No
- Year built: 2001
Utilities & green energy
- Sewer: Public Sewer
- Water: Well
Community & HOA
Community
- Subdivision: Twelve Oaks
HOA
- Has HOA: Yes
- HOA fee: $245 annually
Location
- Region: Dover
Financial & listing details
- Price per square foot: $216/sqft
- Tax assessed value: $426,400
- Annual tax amount: $1,684
- Date on market: 4/14/2025
- Listing agreement: Exclusive Right To Sell
- Ownership: Fee Simple
Price history
| Date | Event | Price |
|---|---|---|
| 6/20/2025 | Sold | $540,000+2.9%$216/sqft |
Source:  Bright MLS #DEKT2036282 Report a problem Bright MLS #DEKT2036282 Report a problem | ||
| 5/15/2025 | Pending sale | $525,000$210/sqft |
Source: Bright MLS #DEKT2036282 Report a problem | ||
| 4/23/2025 | Contingent | $525,000$210/sqft |
Source: Bright MLS #DEKT2036282 Report a problem | ||
| 4/14/2025 | Listed for sale | $525,000-2.6%$210/sqft |
Source: Bright MLS #DEKT2036282 Report a problem | ||
| 4/9/2025 | Listing removed | -- |
Source: Owner Report a problem | ||
| 3/11/2025 | Listed for sale | $539,000$216/sqft |
Source: Owner Report a problem | ||
Public tax history
| Year | Property taxes | Tax assessment |
|---|---|---|
| 2025 | $2,252 +2% | $426,400 |
| 2024 | $2,207 -13.1% | $426,400 +437.7% |
| 2023 | $2,539 +5.8% | $79,300 |
| 2022 | $2,400 +1.1% | $79,300 |
| 2021 | $2,375 +2% | $79,300 |
| 2020 | $2,327 +3.3% | $79,300 |
| 2019 | $2,253 +2.1% | $79,300 -1% |
| 2018 | $2,207 | $80,100 |
| 2017 | $2,207 +6.7% | $80,100 |
| 2016 | $2,068 +15.5% | $80,100 |
| 2015 | $1,791 +1.1% | $80,100 |
| 2014 | $1,771 | $80,100 |
| 2012 | -- | $80,100 +12.3% |
| 2011 | -- | $71,300 |
| 2010 | -- | $71,300 -0.8% |
| 2009 | -- | $71,900 |
| 2008 | -- | $71,900 |
| 2007 | -- | $71,900 |
| 2005 | -- | $71,900 -17.8% |
| 2004 | -- | $87,500 |
| 2002 | -- | $87,500 |
| 2001 | -- | $87,500 |
Find assessor info on the county website
Neighborhood: Highland Acres
Nearby homes
- $475,2004 bd3 ba2.4k sqft457 Great Geneva Dr, Dover, DE 19901Off Market
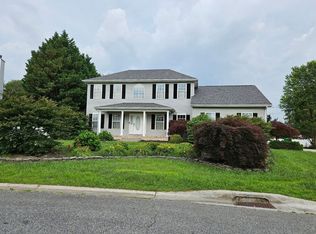
- $579,9004 bd2 ba3k sqft417 Great Geneva Dr, Dover, DE 19901Off Market
- $6,100-- bd-- ba-- sqftLebanon Rd, Dover, DE 19901Off Market
- $326,8003 bd2 ba2k sqft1170 E Lebanon Rd, Dover, DE 19901Off Market
- $542,6004 bd3 ba2.9k sqft473 Great Geneva Dr, Dover, DE 19901Off Market
- $564,3004 bd2 ba2.6k sqft464 Great Geneva Dr, Dover, DE 19901Off Market
- $561,1004 bd2 ba3.1k sqft428 Great Geneva Dr, Dover, DE 19901Off Market
- $698,8004 bd4 ba4.2k sqft395 Great Geneva Dr, Dover, DE 19901Off Market
Nearby schools
GreatSchools rating
- 10/10Frear (Allen) Elementary SchoolGrades: 1-5Distance: 1.1 mi
- 4/10Postlethwait (F. Niel) Middle SchoolGrades: 6-8Distance: 1.2 mi
- 6/10Caesar Rodney High SchoolGrades: 9-12Distance: 1.6 mi
Schools provided by the listing agent
- District: Caesar Rodney
Source: Bright MLS. This data may not be complete. We recommend contacting the local school district to confirm school assignments for this home.
Get a cash offer in 3 minutes
Find out how much your home could sell for in as little as 3 minutes with a no-obligation cash offer.
Estimated market value
$556,800
Get a cash offer in 3 minutes
Find out how much your home could sell for in as little as 3 minutes with a no-obligation cash offer.
Estimated market value
$556,800
- Delaware
- Kent County
- Dover
- 19901
- Highland Acres
- 441 Great Geneva Dr
Nearby cities
Nearby neighborhoods
Nearby zip codes
Other Dover Topics
