Skip main navigation
Off market
Street View
  • $704,200

    441 Greenwood Ave, Wyncote, PA 19095

    4beds
    4baths
    3,051sqft
    SingleFamily
    Built in 1952
    0.52 Acres Lot
    $704,200 Zestimate®
    $231/sqft
    $4,299 Estimated rent

    Home value

    $704,200

    $641,000 - $782,000

    $4,299/mo

    Zestimate® history
    Loading
    Loading...

    Owner options

    List your home for rent

    $4,299/mo

    Rent Zestimate®

    Find your next renter with Zillow Rental Manager. Plus, with online applications, you can quickly screen prospective tenants – for free.

    Learn more

    $4,299/mo

    Rent Zestimate®

    Refinance and save

    $4,509/mo

    Est. payment

    Refinancing to a lower rate could help reduce your monthly payments and save thousands over the life of the loan.

    See today's rates

    $4,509/mo

    Est. payment

    Explore your selling options

    Work with a Zillow partner agent

    Leverage their expertise and Zillow's premium Showcase listings to get your home seen by more buyers.

    Get started

    List with your own agent

    Get your home in front of millions of buyers by listing it on Zillow.

    Learn how to do it

    Sell it yourself

    Take full control of how buyers see your home on Zillow by listing For Sale by Owner (FSBO).

    List your home

    What's special

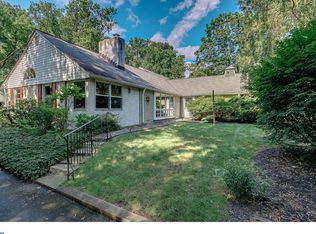
    Nestled on a nature lover~s leafy setting, this tastefully decorated mid-century modern home is an inviting charmer. Located in the tranquil sought-after neighborhood of Old Wyncote, this property is set well back from the street and offers a semi-circular driveway with extensive parking. Gatherings with friends and family are effortless with the abundant extra space.Enter a large, inviting room boasting a brick fireplace with an adjoining bookshelf. The spacious, open floor-plan with gleaming hardwood floors makes this home ideal for entertaining and comfortable for everyday living. The formal dining room is perfect for hosting social events and family dinners. Stained glass French doors open to a sizable family room with an additional wood-burning fireplace. Floor-to-ceiling windows look out over an enormous, secluded, park-like backyard. Another set of French doors opens to reveal a panoramic view, including a paved patio surrounded by a perennial garden bed. Replacement windows throughout provide natural light in every room.The cook~s kitchen, with random-width hardwood floors, gas cooking, a deep stainless steel sink and Corian counters will enable you to whip up delicious meals for any group, large or small. The sunny laundry room with plenty of shelving is conveniently located adjacent to the kitchen.The first floor features three bedrooms, two full baths and a powder room. If stairs are an issue, this home may be just what you~re looking for. Located on this floor, the master suite includes a marble bathroom with a steam shower. A large additional bedroom is currently used as a home office. It features a vaulted ceiling and ample closet space. A Jack-and- Jill bathroom connects this room to an additional bedroom. This first-floor plan offers great opportunities for an in-law or caregiver suite. A convenient powder room completes the first floor. The upper floor includes a fourth bedroom and a tiled bath with combination shower and tub. An additional room provides a possible den, exercise space or guest suite. Lovely natural light and a view of the expansive grounds and lovingly tended floral gardens and beds await the new owners. Providing over a half-acre of ground with complete privacy, the property also includes a detached two-car garage and well-organized garden/tool shed. The ample yard is a versatile space for many types of recreation and relaxation, and hosting large celebrations will be a breeze. Walking distance to the desirable Wyncote ElementarySchool, an excellent train station (Jenkintown-Wyncote), the beautiful Curtis Arboretum, and convenient to fine dining, shopping, major hospitals and universities. Easily accessible are the 309Expressway, Old York Road (611), the PA turnpike, Wissahickon Drive and the West and East River Drives. Neighborhoods located nearby include thePhiladelphia Art Museum Area, Manayunk and Chestnut Hill. Truly a move-in ready home. Stop by and see this singular home in-person! 2019-05-08

    This property is off market, which means it's not currently listed for sale or rent on Zillow. This may be different from what's available on other websites or public sources.

    Facts & features

    Interior

    Bedrooms & bathrooms
    • Bedrooms: 4
    • Bathrooms: 4
    Heating
    • Forced air, Gas
    Cooling
    • Central
    Appliances
    • Included: Dishwasher, Dryer, Freezer, Garbage disposal, Microwave, Range / Oven, Refrigerator, Washer
    Features
    • Upgraded Countertops, Floor Plan - Open, Master Bath(s), CeilngFan(s), Exposed Beams, Dining Area, Kitchen - Gourmet, Kitchen - Eat-In, Family Room Off Kitchen, Stall Shower, Pantry
    • Flooring: Hardwood
    • Has fireplace: Yes
    Interior area
    • Total interior livable area: 3,051 sqft

    Property

    Parking
    • Total spaces: 2
    • Parking features: Garage - Detached
    Features
    • Exterior features: Brick
    Lot
    • Size: 0.52 Acres
    Details
    • Parcel number: 310012565004

    Construction

    Type & style
    • Home type: SingleFamily
    Materials
    • Roof: Shake / Shingle
    Condition
    • Year built: 1952

    Community & HOA

    Location
    • Region: Wyncote

    Financial & listing details

    • Price per square foot: $231/sqft
    • Tax assessed value: $200,260
    • Annual tax amount: $13,620

    Price history

    DateEventPrice
    6/4/2019Sold$383,900+1.1%$126/sqft
    Source: Public Record Report a problem
    4/25/2019Pending sale$379,900$125/sqft
    Source: BHHS Fox & Roach Jenkintown Home Marketing Center #PAMC602000 Report a problem
    4/4/2019Listed for sale$379,9000%$125/sqft
    Source: BHHS Fox & Roach-Jenkintown #PAMC602000 Report a problem
    9/5/2017Listing removed$380,000$125/sqft
    Source: Weichert Realtors #7014253 Report a problem
    8/4/2017Price change$380,000-5%$125/sqft
    Source: Weichert Realtors #7014253 Report a problem
    7/6/2017Listed for sale$400,000+100%$131/sqft
    Source: Weichert Realtors #7014253 Report a problem
    9/27/1994Sold$200,000$66/sqft
    Source: Public Record Report a problem

    Public tax history

    YearProperty taxesTax assessment
    2025$13,620 +2.7%$200,260
    2024$13,265 $200,260
    2023$13,265 +2.1%$200,260
    2022$12,997 +2.8%$200,260
    2021$12,640 +2.3%$200,260
    2020$12,355 +2.7%$200,260
    2019$12,032 +3.2%$200,260
    2018$11,658 +2.2%$200,260
    2017$11,409 +2%$200,260
    2016$11,187 +2.9%$200,260
    2015$10,877 +3.3%$200,260
    2014$10,533 +1.4%$200,260
    2013$10,392 $200,260
    2012$10,392 +0.9%$200,260
    2011$10,301 +5.1%$200,260
    2010$9,801 +4.2%$200,260
    2009$9,403 +4.4%$200,260
    2008$9,005 +6.7%--
    2007$8,440 +6.6%--
    2006$7,915 +5.8%--
    2005$7,482 +4.1%--
    2004$7,189 +4.9%--
    2003$6,853 +8.9%--
    2002$6,292 +7.1%--
    2000$5,873 +7.9%--
    1999$5,442 --
    Find assessor info on the county website

    Neighborhood: 19095

    Nearby schools

    GreatSchools rating
    Schools provided by the listing agent
    • Elementary: ELKINS PRK
    • Middle: CEDARBROOK
    • High: Cheltenham
    • District: Cheltenham Township

    Source: The MLS. This data may not be complete. We recommend contacting the local school district to confirm school assignments for this home.

    Get a cash offer in 3 minutes
    Find out how much your home could sell for in as little as 3 minutes with a no-obligation cash offer.
    Estimated market value
    $704,200
    Get a cash offer in 3 minutes
    Find out how much your home could sell for in as little as 3 minutes with a no-obligation cash offer.
    Estimated market value
    $704,200