This stunning home in Springtown sits on just under ¾ of an acre with NO HOA! Featuring the popular Trinity floor plan, this home's floor plan has been thoughtfully altered to accommodate a large family or frequent guests — it’s spacious and full of possibilities.
With 7 bedrooms and the flexibility for an 8th bedroom, office, or second dining area, this layout is designed to adapt to your unique lifestyle. The oversized fireplace in the living room adds a warm, inviting touch — perfect for cozy gatherings.
The heart of the home is the spacious kitchen, designed with both style and function in mind. It features sleek white cabinetry, a striking black tile backsplash, and modern black hardware that perfectly complements the overall design. The large layout offers plenty of workspace and storage, making it ideal for cooking, hosting, and everyday living.
This new home is currently under construction and is set to be completed next week! Stay tuned for new, completed photos and ask about our current buyer incentives!
Sold
Price Unknown
441 Guadalupe Trl, Weatherford, TX 76087
7beds
2,762sqft
Single Family Residence
Built in 2025
0.74 Acres Lot
$441,200 Zestimate®
$--/sqft
$3,484 Estimated rent
Home value
$441,200
$406,000 - $481,000
$3,484/mo
Zestimate® history
Owner options
List your home for rent
$3,484/mo
Rent Zestimate®
Find your next renter with Zillow Rental Manager. Plus, with online applications, you can quickly screen prospective tenants – for free.
$3,484/mo
Rent Zestimate®
Refinance and save
Refinancing to a lower rate could help reduce your monthly payments and save thousands over the life of the loan.
Explore your selling options
Work with a Zillow partner agent
Leverage their expertise and Zillow's premium Showcase listings to get your home seen by more buyers.
Get startedList with your own agent
Get your home in front of millions of buyers by listing it on Zillow.
Learn how to do itSell it yourself
Take full control of how buyers see your home on Zillow by listing For Sale by Owner (FSBO).
List your homeWhat's special
Oversized fireplaceModern black hardwareSleek white cabinetryTrinity floor planStriking black tile backsplashSpacious kitchen
Zillow last checked:
Listing updated:
Listed by:
Rachel Eigenmann 0794541 817-403-8006,
eXp Realty LLC 888-519-7431
Bought with:
Non-NTREIS MLS Licensee
NON MLS
Source: NTREIS,MLS#: 20866401
Facts & features
Interior
Bedrooms & bathrooms
- Bedrooms: 7
- Bathrooms: 4
- Full bathrooms: 4
Primary bedroom
- Features: Ceiling Fan(s), Garden Tub/Roman Tub, Separate Shower, Walk-In Closet(s)
- Level: First
Primary bedroom
- Features: Ceiling Fan(s), Dual Sinks, En Suite Bathroom, Garden Tub/Roman Tub, Separate Shower, Walk-In Closet(s)
- Level: First
- Dimensions: 17 x 13
Bedroom
- Features: Ceiling Fan(s), Walk-In Closet(s)
- Level: First
- Dimensions: 12 x 12
Bedroom
- Features: Ceiling Fan(s), Walk-In Closet(s)
- Level: Second
- Dimensions: 11 x 11
Bedroom
- Features: Ceiling Fan(s), Walk-In Closet(s)
- Level: Second
- Dimensions: 13 x 14
Bedroom
- Features: Walk-In Closet(s)
- Level: Second
- Dimensions: 14 x 12
Bedroom
- Features: Ceiling Fan(s), Walk-In Closet(s)
- Level: Second
- Dimensions: 11 x 10
Bedroom
- Features: Ceiling Fan(s), Walk-In Closet(s)
- Level: Second
- Dimensions: 15 x 12
Living room
- Features: Ceiling Fan(s), Fireplace
- Level: First
Appliances
- Included: Dishwasher, Electric Cooktop, Electric Oven, Disposal, Microwave
- Laundry: Laundry in Utility Room
Features
- Decorative/Designer Lighting Fixtures, Eat-in Kitchen, High Speed Internet, Kitchen Island, Pantry, Cable TV, Walk-In Closet(s)
- Flooring: Carpet, Luxury Vinyl Plank, Tile
- Has basement: No
- Number of fireplaces: 1
- Fireplace features: Living Room, Raised Hearth, Stone, Wood Burning
Interior area
- Total interior livable area: 2,762 sqft
Property
Parking
- Total spaces: 2
- Parking features: Driveway, Garage
- Attached garage spaces: 2
- Has uncovered spaces: Yes
Features
- Levels: Two
- Stories: 2
- Patio & porch: Rear Porch, Covered
- Pool features: None
- Fencing: None
Lot
- Size: 0.74 Acres
- Features: Cul-De-Sac, Landscaped, Subdivision, Sprinkler System, Few Trees
Details
- Parcel number: R000123491
Construction
Type & style
- Home type: SingleFamily
- Architectural style: Detached
- Property subtype: Single Family Residence
Materials
- Rock, Stone
- Foundation: Slab
- Roof: Shingle
Condition
- New construction: Yes
- Year built: 2025
Utilities & green energy
- Water: Public
- Utilities for property: Water Available, Cable Available
Community & HOA
Community
- Security: Carbon Monoxide Detector(s), Fire Alarm
- Subdivision: Covenant Spgs Ph 2
HOA
- Has HOA: No
Location
- Region: Weatherford
Financial & listing details
- Annual tax amount: $864
- Date on market: 3/14/2025
- Cumulative days on market: 223 days
- Listing terms: Cash,Conventional,FHA,Other,VA Loan
Price history
| Date | Event | Price |
|---|---|---|
| 11/20/2025 | Sold | -- |
Source: NTREIS #20866401 Report a problem | ||
| 10/24/2025 | Pending sale | $435,000$157/sqft |
Source: NTREIS #20866401 Report a problem | ||
| 9/7/2025 | Listed for sale | $435,000$157/sqft |
Source: NTREIS #20866401 Report a problem | ||
| 8/29/2025 | Contingent | $435,000$157/sqft |
Source: NTREIS #20866401 Report a problem | ||
| 8/24/2025 | Price change | $435,000-4.2%$157/sqft |
Source: NTREIS #20866401 Report a problem | ||
| 7/12/2025 | Price change | $454,000-1.1%$164/sqft |
Source: NTREIS #20866401 Report a problem | ||
| 6/26/2025 | Price change | $459,000-6.7%$166/sqft |
Source: NTREIS #20866401 Report a problem | ||
| 6/19/2025 | Price change | $492,000-0.2%$178/sqft |
Source: NTREIS #20866401 Report a problem | ||
| 5/29/2025 | Price change | $493,000-0.4%$178/sqft |
Source: NTREIS #20866401 Report a problem | ||
| 3/14/2025 | Listed for sale | $495,000$179/sqft |
Source: NTREIS #20866401 Report a problem | ||
Public tax history
Tax history is unavailable.
Neighborhood: 76087
Nearby homes
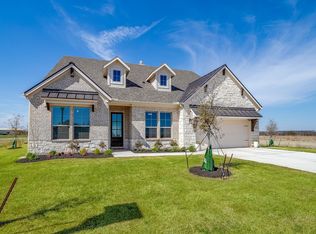
- $--5 bd4 ba3.2k sqft445 Guadalupe Ln, Springtown, TX 76082Sold
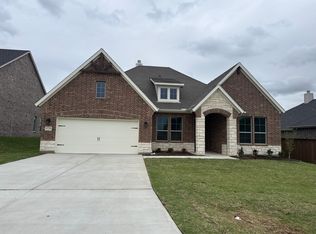
- $--4 bd3 ba2.4k sqft1129 Trinity Dr, Springtown, TX 76082Sold
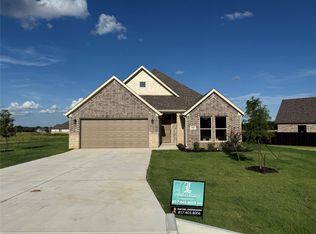
- $--4 bd2 ba1.9k sqft436 Guadalupe Trl, Weatherford, TX 76087Sold
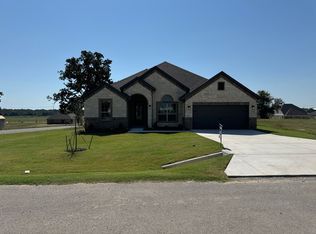
- $--4 bd3 ba2.6k sqft1112 Trinity Dr, Springtown, TX 76082Sold
- $--5 bd4 ba3.1k sqft1125 Trinity Dr, Springtown, TX 76082Sold
- $--4 bd3 ba2.6k sqft1121 Trinity Dr, Springtown, TX 76082Sold
- $--4 bd3 ba2.4k sqft432 Guadalupe Ln, Springtown, TX 76082Sold
- $524,0003 bd1 ba1.7k sqft907 Springfield Rd, Springtown, TX 76082Off Market
Nearby schools
GreatSchools rating
- 6/10Springtown Elementary SchoolGrades: PK-4Distance: 1.6 mi
- 5/10Springtown Middle SchoolGrades: 7-8Distance: 2.6 mi
- 5/10Springtown High SchoolGrades: 9-12Distance: 2.7 mi
Schools provided by the listing agent
- Elementary: Springtown
- Middle: Springtown
- High: Springtown
- District: Springtown ISD
Source: NTREIS. This data may not be complete. We recommend contacting the local school district to confirm school assignments for this home.
Get a cash offer in 3 minutes
Find out how much your home could sell for in as little as 3 minutes with a no-obligation cash offer.
Estimated market value
$441,200
Get a cash offer in 3 minutes
Find out how much your home could sell for in as little as 3 minutes with a no-obligation cash offer.
Estimated market value
$441,200
- Texas
- Parker County
- Springtown
- 76087
- 441 Guadalupe Trl
