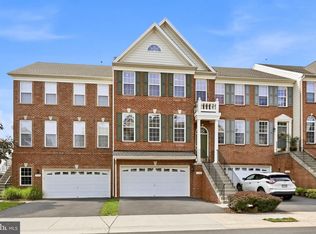
Ideally positioned within the sought-after Crescent Place community, just moments from Downtown Leesburg's historic district and steps from the W&OD Trail, this extensively upgraded Knutson Fleetwood Model with loft offers a rare blend of sophisticated design, modern comfort, and walkable convenience. Spanning four beautifully finished levels, this light-filled residence features 3 bedrooms, 3.5 baths, two gas fireplaces, a rooftop terrace, and a two-car tandem garage. Recently refreshed with all-new flooring and fresh paint throughout, the home showcases thoughtful updates and timeless finishes at every turn. The gourmet rear kitchen serves as the heart of the home, featuring an oversized granite island, updated appliances, abundant cabinetry, and generous dining space designed for both everyday living and effortless entertaining. The main living level offers an inviting open-concept layout anchored by a striking industrial-inspired brick accent wall and one of the home's two gas fireplaces, creating warmth, character, and architectural interest. A private balcony extends the living space outdoors, providing the perfect setting for morning coffee or evening relaxation. The third level is home to the serene owner's suite, complete with dual closets and a spa-inspired bath featuring dual vanities and a walk-in shower. A spacious secondary bedroom, full bath, and conveniently located laundry room complete this floor. The fourth-floor loft is a standout feature, offering exceptional flexibility for entertaining, working from home, or relaxing. The second gas fireplace serves as the focal point of the space, while an additional bedroom with a walk-in closet and a beautifully appointed full bath provides an ideal retreat for guests or family members. Just beyond, the rooftop terrace offers a private outdoor escape with sweeping views of the surrounding community. Steps from the W&OD Trail, and just a short stroll to Downtown Leesburg's restaurants, boutiques, coffee shops, breweries, and year-round events, this residence offers a rare opportunity to enjoy luxury living in one of Loudoun County's most desirable neighborhoods. With easy access to Dulles International Airport, major commuter routes, acclaimed schools, renowned wineries, and the timeless beauty of Virginia's Hunt Country, this is Downtown Leesburg living at its finest.
Under contract
$729,000
441 Haupt Sq SE, Leesburg, VA 20175
3beds
1,962sqft
Townhouse
Built in 2017
871 Square Feet Lot
$-- Zestimate®
$372/sqft
$102/mo HOA
What's special
Private balconySecond gas fireplaceTwo gas fireplacesTwo-car tandem garageRooftop terraceInviting open-concept layoutFour beautifully finished levels
- 33 days |
- 308 |
- 17 |
Likely to sell faster than
Zillow last checked:
Listing updated:
Listed by:
Eryn Appell 540-850-0363,
Hunt Country Sotheby's International Realty 703-443-1757,
Co-Listing Agent: Colleen M Gustavson 703-296-2347,
Hunt Country Sotheby's International Realty
Source: Bright MLS,MLS#: VALO2129006
Facts & features
Interior
Bedrooms & bathrooms
- Bedrooms: 3
- Bathrooms: 4
- Full bathrooms: 3
- 1/2 bathrooms: 1
Basement
- Area: 0
Heating
- Central, Zoned, Natural Gas
Cooling
- Central Air, Electric
Appliances
- Included: Microwave, Cooktop, Down Draft, Dishwasher, Disposal, Dryer, Humidifier, Oven, Refrigerator, Stainless Steel Appliance(s), Washer, Gas Water Heater
Features
- Bathroom - Walk-In Shower, Bathroom - Tub Shower, Breakfast Area, Combination Dining/Living, Combination Kitchen/Living, Open Floorplan, Kitchen - Gourmet, Kitchen Island, Pantry, Primary Bath(s), Recessed Lighting, Upgraded Countertops, Walk-In Closet(s)
- Flooring: Luxury Vinyl, Wood
- Has basement: No
- Number of fireplaces: 2
- Fireplace features: Double Sided, Gas/Propane, Mantel(s)
Interior area
- Total structure area: 1,962
- Total interior livable area: 1,962 sqft
- Finished area above ground: 1,962
- Finished area below ground: 0
Property
Parking
- Total spaces: 2
- Parking features: Garage Faces Rear, Electric Vehicle Charging Station(s), Attached, On Street
- Attached garage spaces: 2
- Has uncovered spaces: Yes
Accessibility
- Accessibility features: None
Features
- Levels: Four
- Stories: 4
- Pool features: None
Lot
- Size: 871 Square Feet
- Features: Downtown
Details
- Additional structures: Above Grade, Below Grade
- Parcel number: 231194004000
- Zoning: LB:PRN
- Special conditions: Standard
Construction
Type & style
- Home type: Townhouse
- Architectural style: Contemporary
- Property subtype: Townhouse
Materials
- Masonry
- Foundation: Slab
Condition
- Excellent
- New construction: No
- Year built: 2017
- Major remodel year: 2026
Utilities & green energy
- Sewer: Public Sewer
- Water: Public
Community & HOA
Community
- Subdivision: Crescent Place
HOA
- Has HOA: Yes
- Amenities included: Common Grounds, Jogging Path
- Services included: Common Area Maintenance, Maintenance Grounds, Road Maintenance, Snow Removal, Trash
- HOA fee: $102 monthly
- HOA name: CRESCENT PLACE
Location
- Region: Leesburg
Financial & listing details
- Price per square foot: $372/sqft
- Tax assessed value: $695,480
- Annual tax amount: $6,832
- Date on market: 6/19/2026
- Listing agreement: Exclusive Right To Sell
- Ownership: Fee Simple
Estimated market value
Not available
Estimated sales range
Not available
Not available
Price history
| Date | Event | Price |
|---|---|---|
| 7/1/2026 | Contingent | $729,000$372/sqft |
Source:  Bright MLS #VALO2129006 Report a problem Bright MLS #VALO2129006 Report a problem | ||
| 6/19/2026 | Listed for sale | $729,000+35.6%$372/sqft |
Source: Bright MLS #VALO2129006 Report a problem | ||
| 5/7/2019 | Listing removed | $2,600$1/sqft |
Source: Middleburg Real Estate LLC. Atoka Properties #VALO382642 Report a problem | ||
| 5/3/2019 | Listed for rent | $2,600$1/sqft |
Source: Middleburg Real Estate LLC. Atoka Properties #VALO382642 Report a problem | ||
| 1/11/2018 | Sold | $537,569$274/sqft |
Source: Public Record Report a problem | ||
Public tax history
| Year | Property taxes | Tax assessment |
|---|---|---|
| 2025 | $5,428 -7.4% | $674,300 -0.5% |
| 2024 | $5,862 +5.2% | $677,710 +6.5% |
| 2023 | $5,570 +7.1% | $636,570 +9% |
| 2022 | $5,199 +1% | $584,120 +11.3% |
| 2021 | $5,145 -5.8% | $525,020 -0.5% |
| 2020 | $5,461 -15.1% | $527,620 +0.5% |
| 2019 | $6,432 +16.2% | $525,090 +2.9% |
| 2018 | $5,535 +207.3% | $510,170 +218.7% |
| 2017 | $1,801 | $160,100 |
| 2016 | -- | $160,100 |
Find assessor info on the county website
Monthly payment
Est. payment
Payment breakdown
Explore the cost of this home by adjusting the details. Changes won't be saved.Climate risks
Neighborhood: 20175
Nearby schools
GreatSchools rating
- 4/10Frances Hazel Reid Elementary SchoolGrades: PK-5Distance: 1.7 mi
- 5/10Tuscarora High SchoolGrades: PK-12Distance: 1.7 mi
- 5/10Smart's Mill Middle SchoolGrades: 6-8Distance: 1.9 mi
Schools provided by the listing agent
- Elementary: Richard And Mildred Loving
- Middle: Smart's Mill
- High: Tuscarora
- District: Loudoun County Public Schools
Source: Bright MLS. This data may not be complete. We recommend contacting the local school district to confirm school assignments for this home.
- $707,5003 bd3 ba2.1k sqft443 Haupt Sq SE, Leesburg, VA 20175Off Market
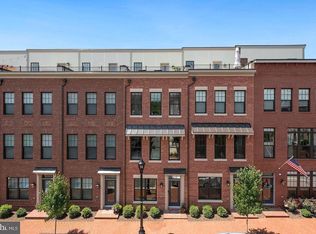
- $929,0004 bd5 ba2.8k sqft439 Haupt Sq SE, Leesburg, VA 20175Sold
- $724,6003 bd3 ba1.9k sqft447 Haupt Sq SE, Leesburg, VA 20175Off Market
- $898,4003 bd4 ba2.7k sqft449 Haupt Sq SE, Leesburg, VA 20175Off Market
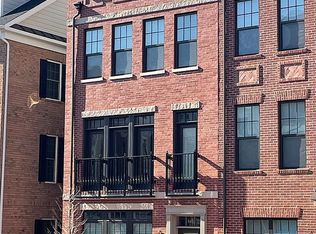
- $720,9003 bd3 ba2.5k sqft281 Train Whistle Terr, Leesburg, VA 20175Off Market
- $740,0003 bd4 ba1.9k sqft445 Haupt Sq SE, Leesburg, VA 20175Sold
- $727,5003 bd3 ba1.9k sqft403 Bicksler Sq SE, Leesburg, VA 20175Off Market
- $715,3003 bd3 ba1.9k sqft405 Bicksler Sq SE, Leesburg, VA 20175Off Market
A local agent can set up tours, give advice and negotiate with sellers.
Similar homes
- $929,9004 bd5 ba2.7k sqft232 Bluemont Branch Ter SE, Leesburg, VA 20175For Sale

 MLS ID #VALO2128344, Jamie Test, Compass. Bright MLS
 - $709,9003 bd4 ba1.9k sqft813 Sawback Sq NE, Leesburg, VA 20176For Sale
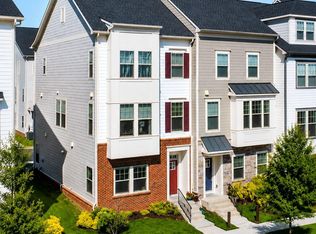 MLS ID #VALO2129494, Jill Adler, Hunt Country Sotheby's International Realty. Bright MLS
 - $839,9004 bd5 ba2.9k sqft1035 Venifena Ter SE, Leesburg, VA 20175For Sale
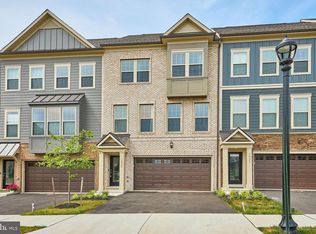 MLS ID #VALO2125460, Brian Whritenour, Berkshire Hathaway HomeServices PenFed Realty. Bright MLS
 - $775,0004 bd4 ba2.7k sqft43391 Frenchmans Creek Ter, Ashburn, VA 20147For Sale
 MLS ID #VALO2130776, Denise Finley, Pearson Smith Realty, LLC. Bright MLS
 - $674,9903 bd3 ba2.4k sqft42657 Darala Dr, Ashburn, VA 20147New ConstructionBright MLS
- $789,0003 bd4 ba2.7k sqft43899 Siren Song Ter, Leesburg, VA 20176For SaleMLS ID #VALO2127026, Samantha Bard, Coldwell Banker Realty. Bright MLS
- $725,0003 bd4 ba2.3k sqft22631 Hawkbill Sq, Ashburn, VA 20148For SaleMLS ID #VALO2118880, Robin Gebhardt, EXP Realty, LLC. Bright MLS
- $749,9003 bd4 ba2.6k sqft22540 Airmont Woods Ter, Ashburn, VA 20148For SaleMLS ID #VALO2130708, Raghava Pallapolu, Fairfax Realty 50/66 LLC. Bright MLS
- $679,9003 bd4 ba2.4k sqft43451 Laidlow St, Chantilly, VA 20152For SaleMLS ID #VALO2131620, Rajiv Vashist, Pearson Smith Realty, LLC. Bright MLS
- $674,9004 bd4 ba1.9k sqft23149 Flora Mure Dr, Ashburn, VA 20148For SaleMLS ID #VALO2131602, Bishal Karki, DMV Realty, INC.. Bright MLS
- $750,0003 bd4 ba1.8k sqft106 Meeting House Station Sq, Herndon, VA 20170For SaleMLS ID #VAFX2317970, Cindy Bayne, Berkshire Hathaway HomeServices PenFed Realty. Bright MLS
- $625,0003 bd4 ba2.1k sqft43571 Plantation Ter, Ashburn, VA 20147For SaleMLS ID #VALO2128446, Dilara Wentz, Keller Williams Capital Properties. Bright MLS
- $649,9003 bd4 ba1.9k sqft41768 McMonagle Sq, Aldie, VA 20105For SaleMLS ID #VALO2129976, Ahmed Nadim, Homesavey, LLC. Bright MLS
- $499,9993 bd3 ba1.4k sqft43595 Mahala St, Leesburg, VA 20176For SaleMLS ID #VALO2129382, Kieran Noel Francis, Coldwell Banker Realty. Bright MLS
- $650,0003 bd3 ba2.3k sqft21665 Kings Crossing Ter, Ashburn, VA 20147For SaleMLS ID #VALO2130406, Lisa Bradford, Compass. Bright MLS
- $740,9904 bd5 ba2.4k sqft2 Aviation Pl #20-R2, Herndon, VA 20171New ConstructionBright MLS
- $575,0003 bd3 ba1.9k sqftPreserve At Goose Creek, Ashburn, VA 20148For SaleMLS ID #VALO2128698, Saad Jamil, Samson Properties. Bright MLS
- $724,9904 bd4 ba2.7k sqft12972 Park Crescent Cir, Herndon, VA 20171For SaleMLS ID #VAFX2321024, Priya Meka, Franklin Realty LLC. Bright MLS
- $455,0002 bd3 ba1.6k sqftRidges At Belmont Country Club, Ashburn, VA 20147For SaleMLS ID #VALO2130134, Michael Huling, Coldwell Banker Realty. Bright MLS
- $799,9903 bd4 ba2.7k sqft2 Picasso Square Tyce #24-F2, Ashburn, VA 20148New ConstructionBright MLS
