Skip main navigation
Off market
  • $450,400

    441 Hickory Hills Dr NE, Cleveland, TN 37312

    4beds
    2,820sqft
    SingleFamily
    Built in 1988
    0.45 Acres Lot
    $450,400 Zestimate®
    $160/sqft
    $2,639 Estimated rent

    Home value

    $450,400

    $423,000 - $477,000

    $2,639/mo

    Zestimate® history
    Loading
    Loading...

    Owner options

    List your home for rent

    $2,639/mo

    Rent Zestimate®

    Find your next renter with Zillow Rental Manager. Plus, with online applications, you can quickly screen prospective tenants – for free.

    Learn more

    $2,639/mo

    Rent Zestimate®

    Refinance and save

    $2,633/mo

    Est. payment

    Refinancing to a lower rate could help reduce your monthly payments and save thousands over the life of the loan.

    See today's rates

    $2,633/mo

    Est. payment

    Explore your selling options

    Work with a Zillow partner agent

    Leverage their expertise and Zillow's premium Showcase listings to get your home seen by more buyers.

    Get started

    List with your own agent

    Get your home in front of millions of buyers by listing it on Zillow.

    Learn how to do it

    Sell it yourself

    Take full control of how buyers see your home on Zillow by listing For Sale by Owner (FSBO).

    List your home

    What's special

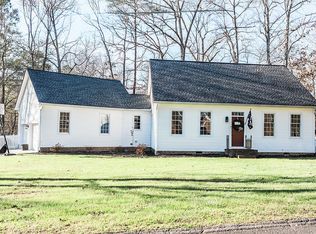

    This beautifully renovated Victorian pool home in the wonderful Hickory Hills neighborhood is ready and waiting for you! This home features 4 bedrooms and 3 full bathrooms. There are two master bedrooms, one upstairs and one downstairs! The kitchen is perfectly situated at the back end of the home, open to the living room, with a full wall of windows overlooking the beautifully landscaped backyard oasis. It is absolutely perfect for the chef or baker in the family, featuring plenty of counter space for prepping food and cabinets for storage, double ovens, and a flat top stove that overlooks the living room. Furthermore, the main floor features two living areas, both with fireplaces and hardwood floors, and a great mudroom directly off of the garage. All of the home has been professionally painted and the carpet is brand new in the two carpeted bedrooms. The upstairs master suite features his and hers closets, and a beautiful bathroom with a stunning freestanding tub and double vanity. But, the area where you'll spend all of your time is the backyard! Connected to your main living room, the back covered and screened patio features vaulted tongue and groove ceiling that mirrors the ceiling in the living room. It is completely fenced and has been professionally landscaped. Entertain all of your family and friends with plenty of space to kick back, relax, and enjoy your view by the pool! This home is tucked back in the neighborhood on a corner lot. Come and see all that this home has to offer!

    This property is not currently displayed as for sale or rent on Zillow. This may be different from what's on other websites or public sources.
    Facts & features

    Interior

    Bedrooms & bathrooms
    • Bedrooms: 4
    • Bathrooms: 3
    • Full bathrooms: 3
    Heating
    • Forced air, Electric
    Cooling
    • Central
    Appliances
    • Included: Dishwasher, Dryer, Garbage disposal, Range / Oven, Refrigerator, Washer
    Features
    • Smoke Alarm, Ceiling Fans, Garage Opener, Cathedral/Vaulted Ceiling, Master On Main, Walk-in Closet, Jetted Tub
    • Flooring: Tile, Carpet, Hardwood
    • Basement: Unfinished
    • Has fireplace: Yes
    Interior area
    • Total interior livable area: 2,820 sqft

    Property

    Parking
    • Total spaces: 2
    • Parking features: Garage - Attached
    Features
    • Exterior features: Brick
    Lot
    • Size: 0.45 Acres
    Details
    • Parcel number: 028GI00800000

    Construction

    Type & style
    • Home type: SingleFamily
    Materials
    • Foundation: Footing
    • Roof: Other
    Condition
    • Year built: 1988

    Utilities & green energy

    • Sewer: Septic Tank

    Community & HOA

    Location
    • Region: Cleveland

    Financial & listing details

    • Price per square foot: $160/sqft
    • Tax assessed value: $361,200

    Price history

    DateEventPrice
    11/10/2020Listing removed$359,900$128/sqft
    Source: RE/MAX Real Estate Professionals #20207045 Report a problem
    10/6/2020Price change$359,900-2.7%$128/sqft
    Source: RE/MAX R. E. Professionals #1324243 Report a problem
    9/18/2020Price change$369,900-2.7%$131/sqft
    Source: RE/MAX R. E. Professionals #1324243 Report a problem
    9/2/2020Listed for sale$380,000+41.1%$135/sqft
    Source: Remax Real Estate Professionals #20207045 Report a problem
    4/22/2019Sold$269,300-3.8%$95/sqft
    Source: Greater Chattanooga Realtors #1294433 Report a problem
    2/9/2019Price change$279,900+0.3%$99/sqft
    Source: Re/Max Experience #20190748 Report a problem
    1/21/2019Price change$279,000-3.8%$99/sqft
    Source: Re/Max Experience #20186231 Report a problem
    12/29/2018Price change$289,900-1.4%$103/sqft
    Source: Re/Max Experience #20186231 Report a problem
    11/9/2018Price change$294,000-1%$104/sqft
    Source: Re/Max Experience #20186231 Report a problem
    10/31/2018Price change$297,000-1%$105/sqft
    Source: Re/Max Experience #20186231 Report a problem
    10/17/2018Price change$299,900+1.7%$106/sqft
    Source: Re/Max Experience #20186231 Report a problem
    10/1/2018Listed for sale$295,000+68.7%$105/sqft
    Source: Owner Report a problem
    4/8/2013Sold$174,900$62/sqft
    Source: Public Record Report a problem
    3/10/2013Price change$174,900-5.4%$62/sqft
    Source: RE/MAX Properties North #1188610 Report a problem
    2/9/2013Price change$184,900-5.1%$66/sqft
    Source: RE/MAX Properties North #1188610 Report a problem
    1/11/2013Listed for sale$194,900-1.7%$69/sqft
    Source: RE/MAX Properties North #1188610 Report a problem
    11/30/2012Sold$198,293-29.2%$70/sqft
    Source: Public Record Report a problem
    5/10/2012Listed for sale$279,900+14.7%$99/sqft
    Source: Keller Williams Realty #1178370 Report a problem
    8/31/2011Sold$244,000-2.4%$87/sqft
    Source: Public Record Report a problem
    8/25/2011Pending sale$249,900$89/sqft
    Source: Crye-Leike #20110880 Report a problem
    7/16/2011Price change$249,900-12.3%$89/sqft
    Source: Crye-Leike #1165334 Report a problem
    6/30/2011Listed for sale$284,900$101/sqft
    Source: Crye-Leike, Realtors #20110880 Report a problem

    Public tax history

    YearProperty taxesTax assessment
    2025-- $90,300 +23%
    2024$1,305 $73,400
    2023$1,305 $73,400
    2022$1,305 $73,400
    2021$1,305 +5%$73,400 +31.2%
    2019$1,243 +5.1%$55,950
    2018$1,183 -0.1%--
    2017$1,184 +2.4%--
    2016$1,156 --
    2015$1,156 +0.9%--
    2014$1,146 --
    2013-- --
    2011$1,181 -9.6%$53,700 -9.6%
    2009$1,306 $59,400
    2008-- $59,400 +8.7%
    2007$1,355 $54,650
    2006$1,355 $54,650
    2005$1,355 0%$54,650 +8.4%
    2004$1,356 $50,400
    2003$1,356 $50,400 +14.3%
    2001-- $44,078 -70.2%
    2000-- $147,814
    Find assessor info on the county website

    Neighborhood: 37312

    Nearby schools

    GreatSchools rating
    Schools provided by the listing agent
    • Elementary: Charleston
    • Middle: Ocoee
    • High: Walker Valley

    Source: The MLS. This data may not be complete. We recommend contacting the local school district to confirm school assignments for this home.

    Get a cash offer in 3 minutes
    Find out how much your home could sell for in as little as 3 minutes with a no-obligation cash offer.
    Estimated market value
    $450,400
    Get a cash offer in 3 minutes
    Find out how much your home could sell for in as little as 3 minutes with a no-obligation cash offer.
    Estimated market value
    $450,400