Welcome to Terre Du Lac! A private lake community offering beautiful scenery, multiple lakes, 2 golf courses, parks, swimming beaches, trails, dog park, playground, basketball, volleyball, baseball, exercise equipment, fishing, boating, skiing, tubing, scuba diving, community events, and more! Here's your chance to own a piece of paradise in this wonderful lake community! The home is situated on a secluded, level lot surrounded by trees. It's also located in a cul-de-sac without thru traffic! The exterior of the house features vinyl siding with brick veneer and a metal roof! You'll love the updates inside as well: espresso color shaker cabinets in the kitchen, coffered ceiling, lots of modern lighting and ceiling fans, stainless steel appliances, and a service station providing additional cabinetry and countertops! Updated bathrooms, finished basement with a 4th bedroom, half bathroom and a walk-out to the patio and beautiful backyard! So much bang for your buck! Come see this move-in ready home before it's gone.
Closed
Listed by: Vogel Team Realty LLC • Kristin A Vogel • Contact: 314-805-7854
Bought with: Freedom Realty MO, LLC
Price Unknown
441 Jardin Pl, Bonne Terre, MO 63628
4beds
1,647sqft
Single Family Residence
Built in 1975
0.31 Acres Lot
$191,100 Zestimate®
$--/sqft
$1,584 Estimated rent
Home value
$191,100
$151,000 - $243,000
$1,584/mo
Zestimate® history
Owner options
List your home for rent
$1,584/mo
Rent Zestimate®
Find your next renter with Zillow Rental Manager. Plus, with online applications, you can quickly screen prospective tenants – for free.
$1,584/mo
Rent Zestimate®
Refinance and save
$850/mo
Est. payment
Refinancing to a lower rate could help reduce your monthly payments and save thousands over the life of the loan.
$850/mo
Est. payment
Explore your selling options
Work with a Zillow partner agent
Leverage their expertise and Zillow's premium Showcase listings to get your home seen by more buyers.
Get startedList with your own agent
Get your home in front of millions of buyers by listing it on Zillow.
Learn how to do itSell it yourself
Take full control of how buyers see your home on Zillow by listing For Sale by Owner (FSBO).
List your homeWhat's special
Finished basementBeautiful sceneryBeautiful backyardMultiple lakesUpdated bathroomsModern lightingStainless steel appliances
Zillow last checked:
Listing updated:
Listed by:
Kristin A Vogel 314-805-7854,
Vogel Team Realty LLC
Bought with:
Jon M Barlow, 2024009261
Freedom Realty MO, LLC
Source: MARIS,MLS#: 25070980 Originating MLS: St. Louis Association of REALTORS
Originating MLS: St. Louis Association of REALTORSFacts & features
Interior
Bedrooms & bathrooms
- Bedrooms: 4
- Bathrooms: 2
- Full bathrooms: 1
- 1/2 bathrooms: 1
Primary bedroom
- Features: Floor Covering: Carpeting
- Level: Upper
- Area: 168
- Dimensions: 14x12
Bedroom
- Features: Floor Covering: Carpeting
- Level: Upper
- Area: 130
- Dimensions: 13x10
Bedroom
- Features: Floor Covering: Carpeting
- Level: Upper
- Area: 90
- Dimensions: 10x9
Bedroom
- Features: Floor Covering: Vinyl
- Level: Lower
- Area: 130
- Dimensions: 13x10
Bathroom
- Features: Floor Covering: Ceramic Tile
- Level: Upper
- Area: 60
- Dimensions: 12x5
Bathroom
- Level: Lower
- Area: 40
- Dimensions: 8x5
Family room
- Features: Floor Covering: Vinyl
- Level: Lower
- Area: 210
- Dimensions: 15x14
Kitchen
- Description: Eat-in kitchen with service station!
- Features: Floor Covering: Luxury Vinyl Plank
- Level: Main
- Area: 228
- Dimensions: 19x12
Laundry
- Level: Lower
- Area: 78
- Dimensions: 13x6
Living room
- Features: Floor Covering: Luxury Vinyl Plank
- Level: Main
- Area: 247
- Dimensions: 19x13
Heating
- Electric, Forced Air
Cooling
- Ceiling Fan(s), Central Air, Electric
Features
- Doors: Panel Door(s), Sliding Doors, Storm Door(s)
- Basement: Finished,Sleeping Area
- Has fireplace: No
Interior area
- Total structure area: 1,647
- Total interior livable area: 1,647 sqft
- Finished area above ground: 1,097
- Finished area below ground: 550
Property
Parking
- Total spaces: 1
- Parking features: Attached, Driveway
- Attached garage spaces: 1
- Has uncovered spaces: Yes
Features
- Levels: Multi/Split
- Patio & porch: Deck, Patio
- Body of water: Terre Du Lac Lakes
Lot
- Size: 0.31 Acres
- Dimensions: 91 x 150
- Features: Adjoins Wooded Area, Cul-De-Sac, Level, Private, Secluded
Details
- Parcel number: 074017030190004.00
- Special conditions: Standard
Construction
Type & style
- Home type: SingleFamily
- Architectural style: Traditional
- Property subtype: Single Family Residence
Materials
- Brick Veneer, Vinyl Siding
- Roof: Metal
Condition
- Year built: 1975
Utilities & green energy
- Electric: Ameren
- Sewer: Public Sewer
- Water: Public
- Utilities for property: Electricity Connected, Sewer Connected, Water Connected
Community & HOA
Community
- Features: Golf, Lake, Park, Playground
- Subdivision: Terre Du Lac #10
HOA
- Has HOA: Yes
- Amenities included: Basketball Court, Beach Access, Boating, Dog Park, Fitness Center, Golf Course, Lake, Park
- Services included: Maintenance Parking/Roads, Common Area Maintenance
- HOA fee: $850 annually
- HOA name: Terre Du Lac Association, Inc.
Location
- Region: Bonne Terre
Financial & listing details
- Tax assessed value: $87,130
- Annual tax amount: $794
- Date on market: 11/11/2025
- Cumulative days on market: 9 days
- Listing terms: Cash,Conventional,FHA,USDA Loan,VA Loan
- Ownership: Private
- Electric utility on property: Yes
Price history
| Date | Event | Price |
|---|---|---|
| 12/29/2025 | Sold | -- |
Source:  MARIS #25070980 Report a problem MARIS #25070980 Report a problem | ||
| 11/26/2025 | Pending sale | $189,900$115/sqft |
Source: MARIS #25070980 Report a problem | ||
| 11/20/2025 | Listed for sale | $189,900$115/sqft |
Source: MARIS #25070980 Report a problem | ||
| 11/15/2025 | Pending sale | $189,900$115/sqft |
Source: MARIS #25070980 Report a problem | ||
| 11/12/2025 | Listed for sale | $189,900$115/sqft |
Source: MARIS #25070980 Report a problem | ||
| 4/28/2023 | Sold | -- |
Source: MARIS #23009736 Report a problem | ||
| 4/28/2023 | Pending sale | $189,900$115/sqft |
Source: MARIS #23009736 Report a problem | ||
| 3/27/2023 | Contingent | $189,900$115/sqft |
Source: MARIS #23009736 Report a problem | ||
| 3/10/2023 | Price change | $189,900-5.1%$115/sqft |
Source: MARIS #23009736 Report a problem | ||
| 3/1/2023 | Price change | $200,000+11.2%$121/sqft |
Source: MARIS #23009736 Report a problem | ||
| 9/19/2022 | Pending sale | $179,900$109/sqft |
Source: MARIS #22058196 Report a problem | ||
| 9/15/2022 | Listed for sale | $179,900$109/sqft |
Source: MARIS #22058196 Report a problem | ||
| 9/4/2022 | Pending sale | $179,900$109/sqft |
Source: MARIS #22058196 Report a problem | ||
| 9/2/2022 | Listed for sale | $179,900+38.5%$109/sqft |
Source: MARIS #22058196 Report a problem | ||
| 6/19/2020 | Sold | -- |
Source: Agent Provided Report a problem | ||
| 5/10/2020 | Pending sale | $129,900$79/sqft |
Source: Coldwell Banker Hulsey #20019708 Report a problem | ||
| 3/27/2020 | Listed for sale | $129,900+89.4%$79/sqft |
Source: Coldwell Banker Hulsey #20019708 Report a problem | ||
| 3/13/2014 | Listing removed | $68,600$42/sqft |
Source: RE/MAX BEST CHOICE #14011986 Report a problem | ||
| 1/23/2014 | Price change | $68,600-5%$42/sqft |
Source: RE/MAX BEST CHOICE #13067023 Report a problem | ||
| 10/25/2013 | Price change | $72,200-5%$44/sqft |
Source: RE/MAX BEST CHOICE #13049167 Report a problem | ||
| 8/31/2013 | Price change | $76,000-4.9%$46/sqft |
Source: RE/MAX BEST CHOICE #13049167 Report a problem | ||
| 6/4/2013 | Price change | $79,900-5.9%$49/sqft |
Source: RE/MAX BEST CHOICE #13028911 Report a problem | ||
| 5/24/2013 | Listed for sale | $84,900$52/sqft |
Source: RE/MAX BEST CHOICE #13028911 Report a problem | ||
Public tax history
| Year | Property taxes | Tax assessment |
|---|---|---|
| 2025 | $894 +12.7% | $16,560 +12.7% |
| 2024 | $794 +0.1% | $14,690 +0.3% |
| 2023 | $793 -0.2% | $14,650 |
| 2022 | $794 +0.3% | $14,650 |
| 2021 | $792 -0.6% | $14,650 |
| 2020 | $797 -0.1% | $14,650 |
| 2019 | $797 | $14,650 |
| 2018 | -- | $14,650 |
| 2017 | -- | $14,650 +2.3% |
| 2016 | -- | $14,320 |
| 2015 | -- | $14,320 |
| 2014 | -- | $14,320 |
| 2013 | -- | $14,320 |
| 2012 | -- | $14,320 |
| 2011 | -- | $14,320 |
| 2010 | -- | $14,320 |
Find assessor info on the county website
Neighborhood: 63628
Nearby homes
- $2,500-- bd-- ba-- sqftJardin Pl, Bonne terre, MO 63628Off Market
- $159,9003 bd1 ba1.2k sqft433 Jardin Pl, Bonne Terre, MO 63628Off Market
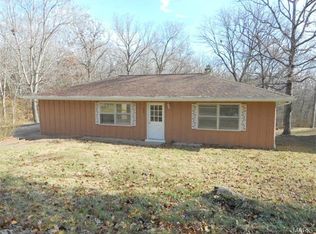
- $236,7003 bd2 ba1.5k sqft429 Jardin Pl, Bonne Terre, MO 63628Off Market
- $239,7003 bd2 ba2k sqft442 Jardin Pl, Bonne Terre, MO 63628Off Market
- $229,1003 bd2 ba1.8k sqft438 Jardin Pl, Bonne Terre, MO 63628Off Market
- $15,450-- bd-- ba952 sqft7418 House Rd, Bonne Terre, MO 63628Off Market
- $2,500-- bd-- ba-- sqftJardin Pl, Bonne terre, MO 63628Off Market
- $2,500-- bd-- ba-- sqftJardin Pl, Bonne terre, MO 63628Off Market
Nearby schools
GreatSchools rating
- NANorth County Primary SchoolGrades: PK-2Distance: 4.7 mi
- 3/10North Co. Middle SchoolGrades: 7-8Distance: 6.1 mi
- 3/10North Co. Sr. High SchoolGrades: 9-12Distance: 5 mi
Schools provided by the listing agent
- Elementary: North County Primary
- Middle: North Co. Middle
- High: North Co. Sr. High
Source: MARIS. This data may not be complete. We recommend contacting the local school district to confirm school assignments for this home.
- Missouri
- Saint Francois County
- Bonne Terre
- 63628
- 441 Jardin Pl
Nearby cities
Nearby neighborhoods
Nearby zip codes
Other Bonne Terre Topics
