Welcome to 441 Jehling Drive, a charming and well-maintained home in a quiet St. Louis neighborhood. The main-level kitchen features new cabinets, a gas range, built-in microwave, pantry, and a deep double-sink — ideal for everyday cooking and entertaining. Enjoy a spacious living room filled with natural light from large windows, beautiful hardwood floors, and a convenient coat closet. The primary bedroom offers hardwood flooring and fresh paint, while the 2nd bedroom also features hardwood floors and a fresh, modern look. The large basement provides an impressive 32x13 feet of flexible space, perfect for storage, a rec room, or additional living use.
Recent updates include a refreshed kitchen, new interior paint, and refinished hardwood flooring throughout, along with vinyl tile flooring in the kitchen. Step outside to enjoy the covered back deck, perfect for relaxing in your private fenced backyard.
Situated on a large level lot, this home offers comfortable indoor living with room to grow outdoors. Conveniently located near parks and city pools, this move-in ready home offers both lifestyle and value in one inviting package.
Closed
Listed by: Magnolia Real Estate • Rebecca D Bauer • Contact: 636-206-6363
Bought with: Exit Elite Realty
Price Unknown
441 Jehling Dr, Saint Louis, MO 63135
2beds
1,241sqft
Single Family Residence
Built in 1952
8,651 Square Feet Lot
$131,800 Zestimate®
$--/sqft
$1,283 Estimated rent
Home value
$131,800
$121,000 - $141,000
$1,283/mo
Zestimate® history
Owner options
List your home for rent
$1,283/mo
Rent Zestimate®
Find your next renter with Zillow Rental Manager. Plus, with online applications, you can quickly screen prospective tenants – for free.
$1,283/mo
Rent Zestimate®
Refinance and save
Refinancing to a lower rate could help reduce your monthly payments and save thousands over the life of the loan.
Explore your selling options
Work with a Zillow partner agent
Leverage their expertise and Zillow's premium Showcase listings to get your home seen by more buyers.
Get startedList with your own agent
Get your home in front of millions of buyers by listing it on Zillow.
Learn how to do itSell it yourself
Take full control of how buyers see your home on Zillow by listing For Sale by Owner (FSBO).
List your homeWhat's special
Refinished hardwood flooringPrivate fenced backyardCovered back deckLarge level lotLarge basementNew interior paintBeautiful hardwood floors
Zillow last checked:
Listing updated:
Listed by:
Rebecca D Bauer 636-206-6363,
Magnolia Real Estate
Bought with:
Holly A Kennedy, 2008026504
Exit Elite Realty
Source: MARIS,MLS#: 25048807 Originating MLS: St. Charles County Association of REALTORS
Originating MLS: St. Charles County Association of REALTORSFacts & features
Interior
Bedrooms & bathrooms
- Bedrooms: 2
- Bathrooms: 1
- Full bathrooms: 1
- Main level bathrooms: 1
- Main level bedrooms: 2
Primary bedroom
- Description: The main-level primary bedroom measures 13x10 feet and features hardwood floors and fresh paint.
- Features: Floor Covering: Wood
- Level: Main
- Area: 130
- Dimensions: 13x10
Bedroom 2
- Description: Bedroom 2 on the main level measures 8x12 feet and includes hardwood floors and fresh paint.
- Features: Floor Covering: Wood
- Level: Main
- Area: 96
- Dimensions: 8x12
Basement
- Description: The basement offers a generous 32x13 ft of space — perfect for extra storage, a rec room, or additional living area.
- Level: Basement
- Area: 416
- Dimensions: 32x13
Kitchen
- Description: The main-level kitchen features new cabinets, a gas range, built-in microwave, pantry, and a double deep-sink.
- Level: Main
- Area: 121
- Dimensions: 11x11
Living room
- Description: The spacious main-level living room offers abundant natural light through large windows, beautiful hardwood floors, and a convenient coat closet.
- Features: Floor Covering: Wood
- Level: Main
- Area: 286
- Dimensions: 13x22
Heating
- Natural Gas
Cooling
- Central Air
Appliances
- Included: Microwave, Gas Range
- Laundry: In Basement
Features
- Eat-in Kitchen, Pantry
- Flooring: Wood
- Basement: Block
- Has fireplace: No
- Fireplace features: None
Interior area
- Total structure area: 1,241
- Total interior livable area: 1,241 sqft
- Finished area above ground: 825
- Finished area below ground: 416
Property
Parking
- Total spaces: 2
- Parking features: Driveway
- Has uncovered spaces: Yes
Features
- Levels: One
- Patio & porch: Covered, Deck
- Fencing: Fenced
Lot
- Size: 8,651 Square Feet
- Dimensions: 50' x 174'
- Features: Back Yard
Details
- Additional structures: None
- Parcel number: 11J610334
- Special conditions: Standard
Construction
Type & style
- Home type: SingleFamily
- Architectural style: Ranch,Traditional
- Property subtype: Single Family Residence
Materials
- Aluminum Siding, Block
- Foundation: Block
- Roof: Shingle
Condition
- Year built: 1952
Details
- Warranty included: Yes
Utilities & green energy
- Sewer: Public Sewer
- Water: Public
- Utilities for property: None
Community & HOA
Community
- Subdivision: Dade Terrace 3
HOA
- Has HOA: No
Location
- Region: Saint Louis
Financial & listing details
- Tax assessed value: $87,800
- Annual tax amount: $939
- Date on market: 7/16/2025
- Cumulative days on market: 27 days
- Listing terms: Cash,Conventional,FHA,VA Loan
- Ownership: Private
Price history
| Date | Event | Price |
|---|---|---|
| 9/10/2025 | Sold | -- |
Source:  MARIS #25048807 Report a problem MARIS #25048807 Report a problem | ||
| 8/14/2025 | Pending sale | $120,000$97/sqft |
Source: MARIS #25048807 Report a problem | ||
| 8/14/2025 | Listed for sale | $120,000$97/sqft |
Source: MARIS #25048807 Report a problem | ||
| 8/14/2025 | Pending sale | $120,000$97/sqft |
Source: MARIS #25048807 Report a problem | ||
| 7/16/2025 | Listed for sale | $120,000$97/sqft |
Source: MARIS #25048807 Report a problem | ||
| 3/11/2008 | Sold | -- |
Source: Public Record Report a problem | ||
| 9/26/2007 | Sold | -- |
Source: Public Record Report a problem | ||
Public tax history
| Year | Property taxes | Tax assessment |
|---|---|---|
| 2025 | $1,177 +25.3% | $16,680 +30.5% |
| 2024 | $939 +0.6% | $12,780 |
| 2023 | $934 +18% | $12,780 +36.1% |
| 2022 | $791 +3.3% | $9,390 |
| 2021 | $766 -3.5% | $9,390 +7.2% |
| 2020 | $794 +5.2% | $8,760 |
| 2019 | $755 | $8,760 +15.9% |
| 2018 | $755 | $7,560 |
| 2017 | $755 +2% | $7,560 +6% |
| 2016 | $740 +4.1% | $7,130 |
| 2015 | $711 | $7,130 +0.1% |
| 2014 | $711 -1.6% | $7,120 |
| 2013 | $722 | $7,120 -14.8% |
| 2012 | -- | $8,360 |
| 2011 | -- | $8,360 -33.9% |
| 2010 | $968 +3.8% | $12,650 |
| 2009 | $933 -3.2% | $12,650 -8.4% |
| 2008 | $964 +34.8% | $13,810 |
| 2007 | $715 | $13,810 +49.9% |
| 2006 | $715 -0.4% | $9,210 |
| 2005 | $718 +5.2% | $9,210 +5% |
| 2003 | $683 +0.3% | $8,770 +7.5% |
| 2002 | $681 +11.1% | $8,160 |
| 2001 | $613 | $8,160 |
Find assessor info on the county website
Neighborhood: 63135
Nearby homes
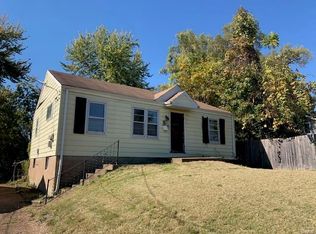
- $--2 bd1 ba825 sqft445 Jehling Dr, Saint Louis, MO 63135Sold
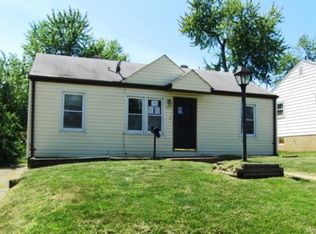
- $--3 bd1 ba1.3k sqft437 Jehling Dr, Saint Louis, MO 63135Sold
- $96,6002 bd1 ba803 sqft431 Jehling Dr, Saint Louis, MO 63135Off Market
- $98,8003 bd1 ba1k sqft628 January Ave, Saint Louis, MO 63135Off Market
- $1,1952 bd2 ba1.2k sqft442 Jehling Dr, Saint Louis, MO 63135For Rent
- $97,7003 bd1 ba-- sqft442 Jehling Dr #A, Saint Louis, MO 63135Off Market
- $76,4002 bd1 ba962 sqft438 Jehling Dr, Saint Louis, MO 63135Off Market
- $11,0002 bd1 ba1.1k sqft616 January Ave, Saint Louis, MO 63135Off Market
Nearby schools
GreatSchools rating
- 2/10Johnson Wabash Elementary SchoolGrades: 6Distance: 0.2 mi
- 1/10Mccluer High SchoolGrades: 9-12Distance: 1.3 mi
- 4/10Ferguson Middle SchoolGrades: 7-8Distance: 0.1 mi
Schools provided by the listing agent
- Elementary: Central Elem.
- Middle: Ferguson Middle
- High: Mccluer High
Source: MARIS. This data may not be complete. We recommend contacting the local school district to confirm school assignments for this home.
- Missouri
- Saint Louis County
- Ferguson
- 63135
- 441 Jehling Dr
Nearby cities
Nearby zip codes
Other Ferguson Topics
