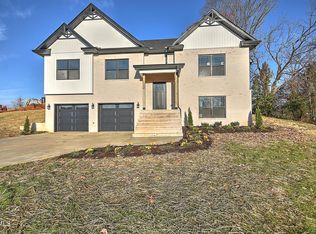
It's all about the details in this beautiful new construction split-foyer home! Step inside to discover a bright and spacious open floor plan designed with an ideal layout for everyday living and entertaining. The main level flows seamlessly from a comfortable living room into a dedicated dining area and a stunning kitchen complete with an eat-at island and quartz countertops throughout. This level also offers 3 bedrooms and 2 full baths, including a private primary en-suite with a large walk-in closet.
Downstairs, the finished lower level provides an expansive rec room/den, an additional full bath with laundry, and a flexible bonus room perfect for a home office or gym. Complete with a 2-stall car garage, this home offers maximum efficiency and peace of mind with a high-efficiency electric heat pump hybrid water heater and an HVAC system that both include a 10-year manufacturer's warranty.
Situated in the Indian Springs area, you are just minutes from I-81, the Tri-Cities Airport, local schools, and a quick drive to everything Kingsport, Bristol, and Johnson City have to offer. Schedule your private tour today! Information gathered from seller/third party and though assumed reliable should be verified by buyer/buyers agent. Current property taxes reflect land only and have not yet been fully assessed for new construction.
Sold for $425,000
$425,000
441 Kilkenny Rd, Kingsport, TN 37664
3beds
2,058sqft
Single Family Residence, Residential
Built in 2026
0.37 Acres Lot
$426,000 Zestimate®
$207/sqft
$2,397 Estimated rent
Home value
$426,000
$362,000 - $503,000
$2,397/mo
Zestimate® history
Owner options
List your home for rent
$2,397/mo
Rent Zestimate®
Find your next renter with Zillow Rental Manager. Plus, with online applications, you can quickly screen prospective tenants – for free.
$2,397/mo
Rent Zestimate®
Refinance and save
$2,656/mo
Est. payment
Refinancing to a lower rate could help reduce your monthly payments and save thousands over the life of the loan.
$2,656/mo
Est. payment
Explore your selling options
Work with a Zillow partner agent
Leverage their expertise and Zillow's premium Showcase listings to get your home seen by more buyers.
Get startedList with your own agent
Get your home in front of millions of buyers by listing it on Zillow.
Learn how to do itSell it yourself
Take full control of how buyers see your home on Zillow by listing For Sale by Owner (FSBO).
List your homeWhat's special
Eat-at islandQuartz countertops throughoutLarge walk-in closetStunning kitchenDedicated dining areaPrivate primary en-suite
Zillow last checked:
Listing updated:
Listed by:
Amanda Fitzgerald 816-728-7622,
Selling Stateline Real Estate Group
Bought with:
Joshua Nelson, 377083
KW Johnson City
Source: TVRMLS,MLS#: 9995564
Facts & features
Interior
Bedrooms & bathrooms
- Bedrooms: 3
- Bathrooms: 3
- Full bathrooms: 3
Heating
- Electric, Heat Pump
Cooling
- Central Air
Appliances
- Included: Dishwasher, Electric Range, Microwave
- Laundry: Electric Dryer Hookup, Washer Hookup
Features
- Eat-in Kitchen, Kitchen Island, Kitchen/Dining Combo, Open Floorplan, Pantry, Other
- Flooring: Luxury Vinyl
- Windows: Double Pane Windows
- Basement: Finished,Full,Garage Door,Heated,Plumbed
- Has fireplace: No
Interior area
- Total structure area: 2,058
- Total interior livable area: 2,058 sqft
- Finished area below ground: 669
Property
Parking
- Total spaces: 2
- Parking features: Driveway, Attached, Concrete
- Attached garage spaces: 2
- Has uncovered spaces: Yes
Features
- Levels: Two,Multi/Split,Split Level
- Stories: 2
- Patio & porch: Back, Covered, Deck, Front Porch
Lot
- Size: 0.37 Acres
- Dimensions: 100 x 158 x 100 x 160
- Topography: Level, Sloped
Details
- Parcel number: 049p E 015.00
- Zoning: R 1
Construction
Type & style
- Home type: SingleFamily
- Property subtype: Single Family Residence, Residential
Materials
- Brick, Vinyl Siding
- Foundation: Block
- Roof: Shingle
Condition
- Above Average,New Construction
- New construction: Yes
- Year built: 2026
Details
- Warranty included: Yes
Utilities & green energy
- Sewer: Septic Tank
- Water: Public
- Utilities for property: Electricity Connected, Sewer Connected, Water Connected
Community & HOA
Community
- Security: Carbon Monoxide Detector(s), Smoke Detector(s)
- Subdivision: Kilkenny Acres Add 1
HOA
- Has HOA: No
Location
- Region: Kingsport
Financial & listing details
- Price per square foot: $207/sqft
- Tax assessed value: $27,500
- Annual tax amount: $111
- Date on market: 5/18/2026
- Listing terms: Cash,Conventional,FHA,THDA,VA Loan
- Electric utility on property: Yes
Price history
| Date | Event | Price |
|---|---|---|
| 8/4/2026 | Sold | $425,000$207/sqft |
Source: TVRMLS #9995564 Report a problem | ||
| 6/24/2026 | Pending sale | $425,000$207/sqft |
Source: TVRMLS #9995564 Report a problem | ||
| 5/28/2026 | Price change | $425,000-2.3%$207/sqft |
Source: TVRMLS #9995564 Report a problem | ||
| 5/18/2026 | Listed for sale | $434,900$211/sqft |
Source: TVRMLS #9995564 Report a problem | ||
Public tax history
| Year | Property taxes | Tax assessment |
|---|---|---|
| 2025 | $111 +28.8% | $6,875 +99.3% |
| 2024 | $86 +3.7% | $3,450 |
| 2023 | $83 | $3,450 |
| 2022 | $83 | $3,450 |
| 2021 | -- | $3,450 |
| 2020 | $89 | $3,450 |
| 2019 | $89 +0.8% | $3,450 |
| 2018 | $88 0% | $3,450 |
| 2017 | $88 | $3,450 |
| 2016 | $88 +10.6% | $3,450 |
| 2014 | $80 | $3,450 |
| 2013 | $80 -1.1% | $3,450 |
| 2012 | $80 +9.4% | $3,450 |
| 2011 | $74 | $3,450 |
| 2010 | $74 | $3,450 |
| 2009 | $74 | $3,450 |
| 2008 | -- | $3,450 |
| 2007 | $87 | $3,450 |
| 2006 | $87 | $3,450 |
| 2005 | $87 -5.2% | $3,450 |
| 2004 | $92 +13.6% | $3,450 |
| 2002 | $81 | $3,450 |
| 2001 | -- | $3,450 -64.3% |
| 2000 | -- | $9,660 |
Find assessor info on the county website
Neighborhood: 37664
Nearby homes
- $377,100-- bd2 ba1.6k sqft445 Kilkenny Rd, Kingsport, TN 37664Off Market
- $430,0003 bd3 ba2.1k sqft437 Kilkenny Rd, Kingsport, TN 37664Sold
- $236,400-- bd1 ba1.2k sqft428 S Valley View Cir, Kingsport, TN 37664Off Market
- $277,000-- bd2 ba1.4k sqft432 S Valley View Cir, Kingsport, TN 37664Off Market
- $10,400-- bd-- ba-- sqft433 Kilkenny Rd, Kingsport, TN 37664Off Market
- $300,0003 bd2 ba1.2k sqft401 Roxana Dr, Kingsport, TN 37664Sold
- $246,600-- bd2 ba1.2k sqft444 Kilkenny Rd, Kingsport, TN 37664Off Market
- $273,700-- bd2 ba1.2k sqft436 S Valley View Cir, Kingsport, TN 37664Off Market
Nearby schools
GreatSchools rating
- 6/10Indian Springs Elementary SchoolGrades: K-5Distance: 0.2 mi
- 6/10Sullivan Central Middle SchoolGrades: 6-8Distance: 2.2 mi
- 7/10West Ridge High SchoolGrades: 9-12Distance: 1.7 mi
Schools provided by the listing agent
- Elementary: Indian Springs
- Middle: Sullivan Central Middle
- High: West Ridge
Source: TVRMLS. This data may not be complete. We recommend contacting the local school district to confirm school assignments for this home.


Get pre-qualified for a loan
At Zillow Home Loans, we can pre-qualify you in as little as 5 minutes with no impact to your credit score.An equal housing lender. NMLS #10287.
- Tennessee
- Sullivan County
- Kingsport
- 37664
- 441 Kilkenny Rd
