Skip main navigation
Off market
  • $744,500

    441 Kitty Hawk Bay Dr Lot 151, Kill Devil Hills, NC 27948

    4beds
    2,774sqft
    Condo
    Built in 1996
    -- sqft lot
    $744,500 Zestimate®
    $268/sqft
    $3,804 Estimated rent

    Home value

    $744,500

    $685,000 - $812,000

    $3,804/mo

    Zestimate® history
    Loading
    Loading...

    Owner options

    List your home for rent

    $3,804/mo

    Rent Zestimate®

    Find your next renter with Zillow Rental Manager. Plus, with online applications, you can quickly screen prospective tenants – for free.

    Learn more

    $3,804/mo

    Rent Zestimate®

    Refinance and save

    $4,303/mo

    Est. payment

    Refinancing to a lower rate could help reduce your monthly payments and save thousands over the life of the loan.

    See today's rates

    $4,303/mo

    Est. payment

    Explore your selling options

    Work with a Zillow partner agent

    Leverage their expertise and Zillow's premium Showcase listings to get your home seen by more buyers.

    Get started

    List with your own agent

    Get your home in front of millions of buyers by listing it on Zillow.

    Learn how to do it

    Sell it yourself

    Take full control of how buyers see your home on Zillow by listing For Sale by Owner (FSBO).

    List your home

    What's special

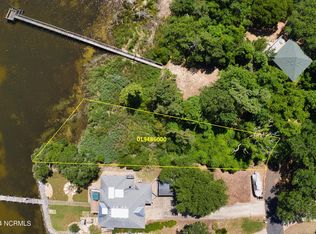
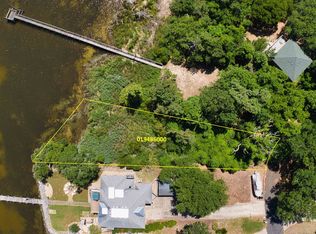
    Sitting on the dock of the Bay...you will find the most amazing sound front home. Over looking Kitty Hawk Bay and the Albemarle Sound, this recently renovated 2700 sf home boast all the "extras". The first level includes three bedrooms and two full baths with one of those being a master suite with large master bath, dual sinks, skylight and glass enclosed tile shower. This suite over looks the water through Anderson E series windows on two walls of the room. Complete with Plantation shutters for privacy when needed. Step into the great room with hard wood floors, cherry built in's, a fireplace for those chilly evenings, doors leading to the screened porch and out to the pier and double boat lifts. The dining room offers views of the sound and salt marshes. The renovated kitchen is top of the line with custom cabinets, silestone counter tops. Imagine, panoramic views while cooking in this modern kitchen with all the bells and whistles. The second level of the home offers a private master suite with enormous master bath featuring a large soaking tub and a separate glass and tile shower for two. A large walk in closet and laundry facility also on this level. Circulating hot water also feeds to the master suites and the kitchen so no waiting. This master suite also has a lovely sun deck and a hot tub for relaxing with amazing views of the water. Quality construction can be seen everywhere you look in this home. What you can't see are the soundproofing methods the owner used inside the walls. The exterior walls are six inches thick for added strength, insulation and security. Keep warm in the winter and cool in the summer with two Trane variable speed units, one for each level. Once you venture outside, you will find a great shady gathering spot and out door shower next to the home. Walk out the on your trex decked pier to the huge dock with two boat lifts and additional docking/mooring space. Check out the rip rap bulkhead securing the property. An added bonus? A new 12 X 18 shed with matching paint was added during the 2013 renovation. There is also a carport and another storage room. This spectacular home really has it all. It should be on your list if you are considering waterfront living at it's finest.

    This property is not currently displayed as for sale or rent on Zillow. This may be different from what's on other websites or public sources.

    Facts & features

    Interior

    Bedrooms & bathrooms
    • Bedrooms: 4
    • Bathrooms: 3
    • Full bathrooms: 3
    Heating
    • Heat pump
    Appliances
    • Included: Dishwasher, Dryer, Microwave, Range / Oven, Refrigerator, Washer
    Features
    • Flooring: Tile, Carpet, Hardwood
    • Has fireplace: Yes
    Interior area
    • Total interior livable area: 2,774 sqft

    Property

    Parking
    • Parking features: Carport
    Features
    • Exterior features: Cement / Concrete
    • Has spa: Yes
    • On waterfront: Yes
    Lot
    • Size: 0.33 Acres

    Construction

    Type & style
    • Home type: Condo
    Materials
    • Roof: Asphalt
    Condition
    • Year built: 1996

    Community & HOA

    Location
    • Region: Kill Devil Hills

    Financial & listing details

    • Price per square foot: $268/sqft

    Price history

    DateEventPrice
    8/21/2020Sold$591,000+20.9%$213/sqft
    Source: OBAR #109978 Report a problem
    3/28/2018Sold$489,000$176/sqft
    Source: OBAR #99284 Report a problem

    Public tax history

    Tax history is unavailable.

    Neighborhood: 27948

    Nearby schools

    GreatSchools rating
    Get pre-qualified for a loan
    At Zillow Home Loans, we can pre-qualify you in as little as 5 minutes with no impact to your credit score.

    An equal housing lender. NMLS #10287.

    Sell for more on Zillow
    Get a Zillow Showcase℠ listing at no additional cost and you could sell for .
    $744,500
    2% more
    +$14,890
    With Zillow Showcase(estimated)
    $759,390