BACK ON THE MARKET! County records reflected 3 bedrooms. Review of the documentation for the septic system installed in spring 2026 confirmed that it is permitted for 2-bedroom capacity. The home is now listed as 2 bedrooms plus a bonus room currently used as a third bedroom.
Waterfront in the heart of Urbanna! Welcome to 441 Knapp Street, a 3 bedroom, 2 full bath brick home situated on approximately 0.62 acres along Perkins Creek with its own private dock and pier. Located right in the Town of Urbanna, this property brings together waterfront living and the convenience of being close to restaurants, shopping, marinas and everything this small river town has to offer.
At the private dock behind the home, water depth fluctuates with the tide, with the seller reporting approximately 3 to 4.5 feet as typical conditions. Buyers should independently verify water depth, navigability and suitability for their intended use.
The home offers comfortable main-level living along with a partially finished basement that provides additional living space, storage and flexibility depending on your needs. Outside, enjoy the waterfront setting, private dock and pier, porch and deck areas, plus additional storage around the property.
Major improvements include a roof replaced in 2020 and a new septic system installed in spring 2026. Whether you are looking for a full-time home, river getaway or a place to enjoy boating and everything Urbanna has to offer, 441 Knapp Street gives you waterfront access right from your own backyard while keeping you close to all the charm of town.
Pending
$469,000
441 Knapp St, Urbanna, VA 23175
2beds
1,767sqft
Single Family Residence
Built in 1973
0.62 Acres Lot
$-- Zestimate®
$265/sqft
$-- HOA
What's special
Waterfront settingPrivate dock and pierPorch and deck areasComfortable main-level living
- 24 days
- 353
- 29
Zillow last checked:
Listing updated:
Listed by:
Olivia Major membership@therealbrokerage.com,
Real Broker LLC 855-450-0442
Source: CVRMLS,MLS#: 2625015 Originating MLS: Central Virginia Regional MLS
Originating MLS: Central Virginia Regional MLSFacts & features
Interior
Bedrooms & bathrooms
- Bedrooms: 2
- Bathrooms: 2
- Full bathrooms: 2
Other
- Description: Tub & Shower
- Level: Basement
Other
- Description: Tub & Shower
- Level: First
Heating
- Electric, Heat Pump
Cooling
- Central Air
Appliances
- Included: Dryer, Dishwasher, Gas Cooking, Oven, Refrigerator, Stove, Washer
Features
- Separate/Formal Dining Room, Double Vanity, Fireplace, Main Level Primary
- Flooring: Partially Carpeted, Tile, Wood
- Basement: Partially Finished
- Attic: None
- Number of fireplaces: 1
- Fireplace features: Masonry
Interior area
- Total interior livable area: 1,767 sqft
- Finished area above ground: 1,164
- Finished area below ground: 603
Property
Parking
- Parking features: Driveway, Unpaved
- Has uncovered spaces: Yes
Features
- Levels: One
- Stories: 1
- Patio & porch: Balcony, Screened, Deck
- Exterior features: Deck, Dock, Unpaved Driveway
- Pool features: None
- Fencing: None
- Has view: Yes
- View description: Water
- Has water view: Yes
- Water view: Water
- Waterfront features: Creek, Waterfront
- Body of water: Perkins Creek
Lot
- Size: 0.62 Acres
- Features: Waterfront
Details
- Parcel number: 20A282
- Zoning description: R
Construction
Type & style
- Home type: SingleFamily
- Architectural style: Ranch
- Property subtype: Single Family Residence
Materials
- Brick, Drywall, Concrete
- Roof: Asphalt
Condition
- Resale
- New construction: No
- Year built: 1973
Utilities & green energy
- Sewer: Septic Tank
- Water: Public
Community & HOA
Community
- Subdivision: Urbanna
Location
- Region: Urbanna
Financial & listing details
- Price per square foot: $265/sqft
- Tax assessed value: $310,300
- Annual tax amount: $1,892
- Date on market: 9/27/2026
- Ownership: Individuals
- Ownership type: Sole Proprietor
Estimated market value
Not available
Estimated sales range
Not available
Not available
Price history
| Date | Event | Price |
|---|---|---|
| 10/9/2026 | Pending sale | $469,000$265/sqft |
Source:  CVRMLS #2625015 Report a problem CVRMLS #2625015 Report a problem | ||
| 10/6/2026 | Listed for sale | $469,000$265/sqft |
Source: CVRMLS #2625015 Report a problem | ||
| 9/21/2026 | Pending sale | $469,000$265/sqft |
Source: CVRMLS #2625015 Report a problem | ||
| 9/13/2026 | Listed for sale | $469,000+362.1%$265/sqft |
Source: CVRMLS #2625015 Report a problem | ||
| 7/16/2012 | Sold | $101,500$57/sqft |
Source: Public Record Report a problem | ||
Public tax history
| Year | Property taxes | Tax assessment |
|---|---|---|
| 2025 | $1,893 | $310,300 |
| 2024 | $1,893 | $310,300 |
| 2023 | $1,893 | $310,300 |
| 2022 | $1,893 +6.9% | $310,300 +8.6% |
| 2021 | $1,771 | $285,600 |
| 2020 | $1,771 +10.7% | $285,600 |
| 2018 | $1,599 | $285,600 |
| 2017 | -- | $285,600 -0.8% |
| 2016 | -- | $288,000 |
| 2015 | -- | -- |
| 2014 | -- | -- |
| 2013 | -- | -- |
| 2012 | -- | -- |
| 2010 | -- | -- |
Find assessor info on the county website
Monthly payment
Est. payment
Payment breakdown
Explore the cost of this home by adjusting the details. Changes won't be saved.Climate risks
Neighborhood: 23175
Nearby schools
Schools provided by the listing agent
- Elementary: Middlesex
- Middle: Saint Clare Walker
- High: Middlesex
Source: CVRMLS. This data may not be complete. We recommend contacting the local school district to confirm school assignments for this home.
Similar homes
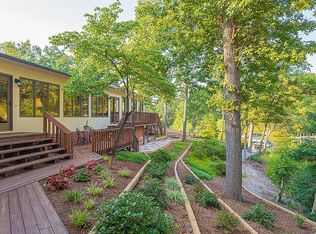
- $549,9503 bd3 ba1.6k sqft91 Perkins Woods Rd, Urbanna, VA 23175For Sale
 MLS ID #202601077, Neena Rodgers, Pearls of the Chesapeake LLC. Chesapeake Bay & Rivers AOR
 - $525,0003 bd3 ba2.4k sqft90 Shell Ct, Urbanna, VA 23175For Sale
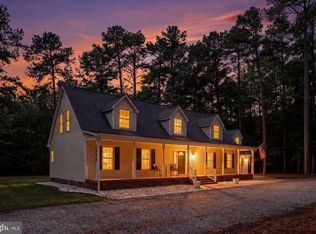
 MLS ID #VAMX2000330, Julie Sapone, Keller Williams Fairfax Gateway. Bright MLS
 - $339,9003 bd2 ba1.6k sqft193 Meadow Ln, Urbanna, VA 23175For Sale
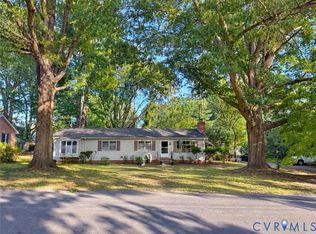 MLS ID #2625103, Olivia Major, Real Broker LLC. CVRMLS
 - $245,0002 bd2 ba1.5k sqft278 Prince George St, Urbanna, VA 23175For Sale
 MLS ID #10653393, Cheryl Adams. REIN Inc.
