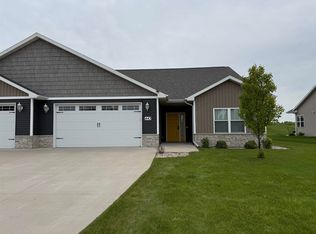
Stunning and spacious complete zero entry ranch home with zero lot line situated on a .34 acre landscaped setting backing to no homes. Open concept great room w/LVP flooring & cozy built-in electric fireplace. Gourmet kitchen w/center island, granite countertops, walk-in pantry & SS appliances. Primary bedroom suite w/tray ceiling w/barnwood inlay, walk-in closet & private full bath w/dual sinks & step-in tile shower w/dual showerheads. 1st floor laundry w/access to primary bedroom. 2 additional bedrooms plus 2nd full bath. Full LL awaits future expansion w/daylight windows & stubbed for bath. 2 car attached garage w/zero entry. Access to 20x20 patio from living, dining & bedroom. Edge of town location close to schools, parks, Fox River, boat launch & highway access for an easy commute
Sold
$388,000
441 Longwood Ln, Wrightstown, WI 54180
3beds
1,904sqft
Single Family Residence
Built in 2018
0.34 Acres Lot
$407,900 Zestimate®
$204/sqft
$2,551 Estimated rent
Home value
$407,900
$359,000 - $465,000
$2,551/mo
Zestimate® history
Owner options
List your home for rent
$2,551/mo
Rent Zestimate®
Find your next renter with Zillow Rental Manager. Plus, with online applications, you can quickly screen prospective tenants – for free.
$2,551/mo
Rent Zestimate®
Refinance and save
$2,527/mo
Est. payment
Refinancing to a lower rate could help reduce your monthly payments and save thousands over the life of the loan.
$2,527/mo
Est. payment
Explore your selling options
Work with a Zillow partner agent
Leverage their expertise and Zillow's premium Showcase listings to get your home seen by more buyers.
Get startedList with your own agent
Get your home in front of millions of buyers by listing it on Zillow.
Learn how to do itSell it yourself
Take full control of how buyers see your home on Zillow by listing For Sale by Owner (FSBO).
List your homeWhat's special
Center islandZero entry ranch homeFull llBarnwood inlayWalk-in closetGourmet kitchenStubbed for bath
Zillow last checked:
Listing updated:
Listed by:
Alex C Roup OFF-D:920-406-0001,
Todd Wiese Homeselling System, Inc.,
Julie A Hand 920-419-5672,
Todd Wiese Homeselling System, Inc.
Bought with:
Tyler Beckman
Beckman Properties
Source: RANW as distributed by MLS GRID,MLS#: 50308499
Facts & features
Interior
Bedrooms & bathrooms
- Bedrooms: 3
- Bathrooms: 3
- Full bathrooms: 2
- 1/2 bathrooms: 1
Bedroom 1
- Level: Main
- Dimensions: 15x14
Bedroom 2
- Level: Main
- Dimensions: 12x12
Bedroom 3
- Level: Main
- Dimensions: 12x12
Kitchen
- Level: Main
- Dimensions: 11x13
Living room
- Level: Main
- Dimensions: 18x21
Other
- Description: Foyer
- Level: Main
- Dimensions: 7x9
Other
- Description: Laundry
- Level: Main
- Dimensions: 10x6
Heating
- Forced Air
Cooling
- Forced Air, Central Air
Appliances
- Included: Dishwasher, Dryer, Microwave, Range, Refrigerator, Washer, Water Softener Owned
Features
- At Least 1 Bathtub, Breakfast Bar, Cable Available, High Speed Internet, Kitchen Island, Pantry, Split Bedroom, Walk-In Closet(s), Walk-in Shower
- Flooring: Wood/Simulated Wood Fl
- Basement: Full,Full Sz Windows Min 20x24,Bath/Stubbed
- Number of fireplaces: 1
- Fireplace features: One, Elect Built In-Not Frplc
Interior area
- Total interior livable area: 1,904 sqft
- Finished area above ground: 1,904
- Finished area below ground: 0
Property
Parking
- Total spaces: 2
- Parking features: Attached
- Attached garage spaces: 2
Accessibility
- Accessibility features: 1st Floor Bedroom, 1st Floor Full Bath, Laundry 1st Floor, Level Drive, Level Lot, Low Pile Or No Carpeting, Open Floor Plan, Ramped or Lvl Garage, Stall Shower
Features
- Patio & porch: Patio
Lot
- Size: 0.34 Acres
Details
- Parcel number: VW7651
- Zoning: Residential
- Special conditions: Arms Length
Construction
Type & style
- Home type: SingleFamily
- Architectural style: Ranch
- Property subtype: Single Family Residence
Materials
- Stone, Vinyl Siding
- Foundation: Poured Concrete
Condition
- New construction: No
- Year built: 2018
Utilities & green energy
- Sewer: Public Sewer
- Water: Public
Community & HOA
Community
- Security: Security System
Location
- Region: Wrightstown
Financial & listing details
- Price per square foot: $204/sqft
- Annual tax amount: $4,562
- Date on market: 5/20/2025
- Inclusions: Range, Refrigerator, Dishwasher, Microwave, Fireplace, Washer, Dryer, Dehumidifier, Water softener, Ring Security System
Price history
| Date | Event | Price |
|---|---|---|
| 7/31/2025 | Sold | $388,000-3%$204/sqft |
Source: RANW as distributed by MLS GRID #50308499 Report a problem | ||
| 6/18/2025 | Contingent | $399,900$210/sqft |
Source:  WIREX MLS #50308499 Report a problem WIREX MLS #50308499 Report a problem | ||
| 6/10/2025 | Price change | $399,900-8%$210/sqft |
Source: RANW as distributed by MLS GRID #50308499 Report a problem | ||
| 5/20/2025 | Listed for sale | $434,900-3.3%$228/sqft |
Source: RANW as distributed by MLS GRID #50308499 Report a problem | ||
| 8/7/2024 | Listing removed | $449,900$236/sqft |
Source: WIREX MLS #50289712 Report a problem | ||
| 4/15/2024 | Listed for sale | $449,900+73%$236/sqft |
Source: RANW as distributed by MLS GRID #50289712 Report a problem | ||
| 5/14/2019 | Sold | $260,000$137/sqft |
Source: RANW as distributed by MLS GRID #50190443 Report a problem | ||
Public tax history
Tax history is unavailable.
Neighborhood: 54180
Nearby homes
- $385,0003 bd3 ba1.9k sqft443 Longwood Ln, Wrightstown, WI 54180Sold
- $413,700-- bd-- ba-- sqft540 Songbird Ave, Wrightstown, WI 54180Off Market
- $369,0002 bd2 ba1.4k sqft544 Songbird Ave, Wrightstown, WI 54180Off Market
- $394,6003 bd3 ba2.3k sqft440 Longwood Ln, Wrightstown, WI 54180Sold

- $28,700-- bd-- ba-- sqft330 Block High St, Wrightstown, WI 54180Off Market
- $444,100-- bd-- ba-- sqft442 Longwood Ln, Wrightstown, WI 54180Off Market
- $468,900-- bd-- ba-- sqft548 Songbird Ave, Wrightstown, WI 54180Off Market
- $--3 bd2 ba1.4k sqft449 Longwood Ln #449, Wrightstown, WI 54180Off Market
Nearby schools
GreatSchools rating
- 6/10Wrightstown Middle SchoolGrades: 5-8Distance: 0.3 mi
- 7/10Wrightstown High SchoolGrades: 9-12Distance: 0.3 mi
- 9/10Wrightstown Elementary SchoolGrades: PK-4Distance: 0.4 mi
Schools provided by the listing agent
- Elementary: Wrightstown
- Middle: Wrightstown
- High: Wrightstown
Source: RANW as distributed by MLS GRID. This data may not be complete. We recommend contacting the local school district to confirm school assignments for this home.


Get pre-qualified for a loan
At Zillow Home Loans, we can pre-qualify you in as little as 5 minutes with no impact to your credit score.An equal housing lender. NMLS #10287.
Sell for more on Zillow
Get a Zillow Showcase℠ listing at no additional cost and you could sell for .
$407,900
2% more
+$8,158
With Zillow Showcase(estimated)
$416,058
- Wisconsin
- Brown County
- Wrightstown
- 54180
- 441 Longwood Ln
Nearby cities
Nearby zip codes
Other Wrightstown Topics
