Beautiful two-family Bedford Stuyvesant brownstone brand new to the market! This sprawling, 3-story 2-family townhouse has many of its elegant original features, making this terrific opportunity even more appealing. This home features gorgeous hardwood floors, stylish wall paneling and the original fireplaces and mantels, not to mention oversized front windows and a plethora of closets! If plenty of living space is what you are looking for, this house is for you! This is the same style of Brooklyn brownstone that is always highly coveted, and with its high ceilings, sky-lighted staircase and oversized entranceways, this home will not las long on the market. The ground floor serves as the entrance to the owner's duplex, where you will find a spacious living room, kitchen, dining room, and a full bathroom, which all leads out to the back garden. The kitchen is modern and well-appointed with stainless steel appliances. The second floor has a massive bedroom with a walk-in closet as well as an en-suite full bathroom. This level also has an abundance of space; current configuration features a large family room which could certainly serve as another bedroom for the new owners. The top-floor features a lovely 2-bedroom, 1-bathroom apartment with living room and kitchen. Underneath it all, is a full basement running the entire length of the home, perfect for added storage. The back garden space is reception worthy, with rich dark wood side panels and lush green flora, as well as an arched trellis with running vines for that natural outdoor feel. This is a tremendous neighborhood with beautiful tree-lined streets, and it's a short walk to the Utica Avenue A train.
Sold for $1,781,000
Street View
$1,781,000
441 Mac Donough St, Brooklyn, NY 11233
5beds
2,148sqft
MultiFamily
Built in 1899
-- sqft lot
$1,870,500 Zestimate®
$829/sqft
$4,300 Estimated rent
Home value
$1,870,500
$1.70M - $2.08M
$4,300/mo
Zestimate® history
Owner options
List your home for rent
$4,300/mo
Rent Zestimate®
Find your next renter with Zillow Rental Manager. Plus, with online applications, you can quickly screen prospective tenants – for free.
$4,300/mo
Rent Zestimate®
Refinance and save
$11,777/mo
Est. payment
Refinancing to a lower rate could help reduce your monthly payments and save thousands over the life of the loan.
$11,777/mo
Est. payment
Explore your selling options
Work with a Zillow partner agent
Leverage their expertise and Zillow's premium Showcase listings to get your home seen by more buyers.
Get startedList with your own agent
Get your home in front of millions of buyers by listing it on Zillow.
Learn how to do itSell it yourself
Take full control of how buyers see your home on Zillow by listing For Sale by Owner (FSBO).
List your homeWhat's special
Facts & features
Interior
Bedrooms & bathrooms
- Bedrooms: 5
- Bathrooms: 3
- Full bathrooms: 3
Cooling
- Central
Appliances
- Included: Dishwasher, Dryer, Washer
Interior area
- Total interior livable area: 2,148 sqft
Property
Lot
- Size: 1,950 Square Feet
Details
- Parcel number: 016720080
Construction
Type & style
- Home type: MultiFamily
Condition
- Year built: 1899
Community & HOA
Location
- Region: Brooklyn
Financial & listing details
- Price per square foot: $829/sqft
- Tax assessed value: $1,495,000
- Annual tax amount: $4,938
Price history
| Date | Event | Price |
|---|---|---|
| 3/2/2026 | Sold | $1,781,000-1%$829/sqft |
Source: Public Record Report a problem | ||
| 12/17/2025 | Contingent | $1,799,000$838/sqft |
Source: StreetEasy #S1794698 Report a problem | ||
| 10/8/2025 | Price change | $1,799,000-0.1%$838/sqft |
Source: StreetEasy #S1794698 Report a problem | ||
| 10/5/2025 | Listed for sale | $1,799,999-7.7%$838/sqft |
Source: StreetEasy #S1763719 Report a problem | ||
| 9/18/2025 | Listing removed | $1,950,000$908/sqft |
Source: StreetEasy #S1763719 Report a problem | ||
| 4/4/2025 | Listed for sale | $1,950,000+25.8%$908/sqft |
Source: StreetEasy #S1763719 Report a problem | ||
| 1/31/2022 | Sold | $1,550,000+1247.8%$722/sqft |
Source: Public Record Report a problem | ||
| 4/7/1998 | Sold | $115,000$54/sqft |
Source: Public Record Report a problem | ||
Public tax history
| Year | Property taxes | Tax assessment |
|---|---|---|
| 2025 | $4,938 +4.7% | $89,700 -5.1% |
| 2024 | $4,715 | $94,560 +13.1% |
| 2023 | -- | $83,580 -2.5% |
| 2022 | -- | $85,740 -0.1% |
| 2021 | -- | $85,800 -6.2% |
| 2020 | $4,094 +6.5% | $91,440 +3.5% |
| 2019 | $3,845 -0.4% | $88,320 +378.5% |
| 2018 | $3,861 +8.8% | $18,458 +6% |
| 2017 | $3,550 +14.4% | $17,414 |
| 2016 | $3,102 | $17,414 +0.8% |
| 2015 | $3,102 +76.1% | $17,282 +6% |
| 2014 | $1,762 | $16,304 +6% |
| 2013 | -- | $15,382 +6% |
| 2012 | -- | $14,512 |
| 2011 | -- | $14,512 +0.8% |
| 2010 | -- | $14,403 +6% |
| 2009 | -- | $13,588 +6% |
| 2008 | -- | $12,819 +6% |
| 2007 | -- | $12,094 |
| 2006 | -- | $12,094 +0.4% |
| 2005 | -- | $12,043 |
Find assessor info on the county website
Neighborhood: Bedford-Stuyvesant
Nearby homes
- $--2 bd1 ba719 sqft441 Mac Donough St #2, Brooklyn, NY 11233Off Market
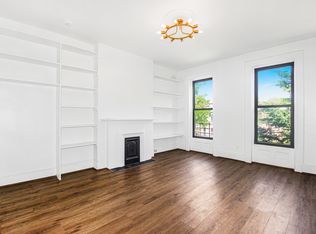
- $2,580,0004 bd5 ba3.2k sqft443 Mac Donough St, Brooklyn, NY 11233Sold
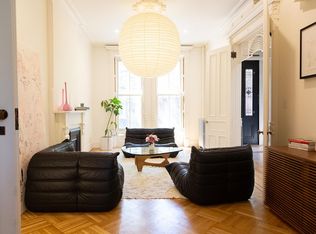
- $2,502,2004 bd4 ba2.6k sqft445 Mac Donough St, Brooklyn, NY 11233Off Market
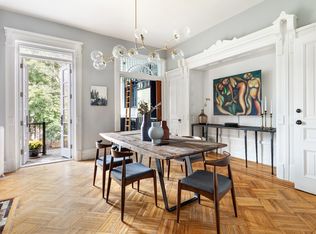
- $--2 bd1 ba-- sqft441 Mac Donough St #3, Brooklyn, NY 11233Off Market

- $1,837,500-- bd-- ba2.4k sqft439 Mac Donough St, Brooklyn, NY 11233Off Market
- $1,948,000-- bd-- ba2.4k sqft439A Macdonough St, Brooklyn, NY 11233Off Market
- $--2 bd1 ba-- sqft445 Macdonough St #1, Brooklyn, NY 11233Off Market
- $1,087,000-- bd-- ba-- sqft445 Macdonough St #2, Brooklyn, NY 11233Off Market
Nearby schools
GreatSchools rating
- 8/10Ps 262 El Hajj Malik El Shabazz Elementary SchoolGrades: PK-5Distance: 0.1 mi
- 9/10Ms 35 Stephen DecaturGrades: 6-8Distance: 0.4 mi
- 1/10Boys and Girls High SchoolGrades: 9-12Distance: 0.4 mi
- New York
- Kings County
- New York
- 11233
- Brooklyn
- Bedford-Stuyvesant
- 441 Mac Donough St
