Welcome to a meticulously maintained 3-bedroom, 2-bathroom home that is ready for you to enjoy from day one. You will love the practical features, including a spacious, detached two-car garage. Make this home yours! Please allow 24 hours notice for all showing.
Sold for $270,000
$270,000
441 Madison Ave, Jermyn, PA 18433
3beds
1,800sqft
Residential, Single Family Residence
Built in 1950
8,276 Square Feet Lot
$280,100 Zestimate®
$150/sqft
$1,844 Estimated rent
Home value
$280,100
$238,000 - $331,000
$1,844/mo
Zestimate® history
Owner options
List your home for rent
$1,844/mo
Rent Zestimate®
Find your next renter with Zillow Rental Manager. Plus, with online applications, you can quickly screen prospective tenants – for free.
$1,844/mo
Rent Zestimate®
Refinance and save
$1,758/mo
Est. payment
Refinancing to a lower rate could help reduce your monthly payments and save thousands over the life of the loan.
$1,758/mo
Est. payment
Explore your selling options
Work with a Zillow partner agent
Leverage their expertise and Zillow's premium Showcase listings to get your home seen by more buyers.
Get startedList with your own agent
Get your home in front of millions of buyers by listing it on Zillow.
Learn how to do itSell it yourself
Take full control of how buyers see your home on Zillow by listing For Sale by Owner (FSBO).
List your homeWhat's special
Spacious detached two-car garage
Zillow last checked:
Listing updated:
Listed by:
Keith Galinsky,
RE/MAX Home Team
Bought with:
Carmen Winters, RS321535
Lewith & Freeman Kingston
Source: GSBR as distributed by MLS GRID,MLS#: SC255741
Facts & features
Interior
Bedrooms & bathrooms
- Bedrooms: 3
- Bathrooms: 2
- Full bathrooms: 2
Rooms
- Room types: Basement, Living Room, Laundry, Kitchen, Dining Room, Bedroom 2, Bedroom 1, Bathroom 3, Bathroom 2, Bathroom 1
Bedroom 1
- Description: Office/Bedroom
- Area: 127.76 Square Feet
- Dimensions: 11.5 x 11.11
Bedroom 2
- Description: Master Bedroom
- Area: 281.99 Square Feet
- Dimensions: 17.3 x 16.3
Bathroom 1
- Description: Pink Bathroom
- Area: 76.14 Square Feet
- Dimensions: 8.1 x 9.4
Bathroom 2
- Area: 68 Square Feet
- Dimensions: 8 x 8.5
Bathroom 3
- Description: Upstair Bedroom
- Area: 192.03 Square Feet
- Dimensions: 17.3 x 11.1
Basement
- Area: 910.89 Square Feet
- Dimensions: 34.9 x 26.1
Dining room
- Area: 205.02 Square Feet
- Dimensions: 13.4 x 15.3
Kitchen
- Area: 229.5 Square Feet
- Dimensions: 13.5 x 17
Laundry
- Area: 32.34 Square Feet
- Dimensions: 9.8 x 3.3
Living room
- Area: 267.92 Square Feet
- Dimensions: 13.6 x 19.7
Heating
- Baseboard, Natural Gas, Hot Water
Cooling
- Central Air, Exhaust Fan
Appliances
- Included: Dishwasher, Washer/Dryer, Refrigerator, Microwave, Gas Water Heater, Free-Standing Gas Range
- Laundry: Electric Dryer Hookup, Washer Hookup, Laundry Room, Main Level
Features
- Built-in Features, Storage, Walk-In Closet(s), Granite Counters, Eat-in Kitchen
- Flooring: Ceramic Tile, Tile, Hardwood, Concrete
- Windows: Aluminum Frames, Double Pane Windows
- Basement: Block,Sump Pump,Walk-Out Access,Interior Entry,Concrete
- Attic: Attic Storage,Crawl Opening,Storage
- Has fireplace: No
- Fireplace features: None
- Common walls with other units/homes: No Common Walls
Interior area
- Total structure area: 1,800
- Total interior livable area: 1,800 sqft
- Finished area above ground: 1,800
- Finished area below ground: 0
Property
Parking
- Total spaces: 4
- Parking features: Asphalt, Off Street, Paved, Driveway, Garage
- Garage spaces: 2
- Uncovered spaces: 2
Features
- Levels: Two
- Stories: 2
- Patio & porch: Front Porch, Side Porch
- Exterior features: Fire Pit, Rain Gutters
- Pool features: None
- Spa features: None
- Fencing: Other
- Frontage length: 50.00
Lot
- Size: 8,276 Square Feet
- Dimensions: 50 x 170
- Features: Back Yard, Level
Details
- Additional structures: Garage(s)
- Parcel number: 0731607001700
- Zoning: R1
- Zoning description: Residential
- Other equipment: None
Construction
Type & style
- Home type: SingleFamily
- Architectural style: Cape Cod,Traditional
- Property subtype: Residential, Single Family Residence
Materials
- Asphalt, Vinyl Siding, Concrete
- Foundation: Block
- Roof: Asphalt
Condition
- Updated/Remodeled
- New construction: No
- Year built: 1950
Utilities & green energy
- Electric: 100 Amp Service
- Sewer: Public Sewer
- Water: Public
- Utilities for property: Cable Available, Water Connected, Sewer Connected, Natural Gas Connected, Phone Available, Electricity Connected
Community & HOA
Community
- Features: None
HOA
- Has HOA: No
Location
- Region: Jermyn
Financial & listing details
- Price per square foot: $150/sqft
- Tax assessed value: $10,000
- Annual tax amount: $2,236
- Date on market: 11/5/2025
- Cumulative days on market: 5 days
- Listing terms: Cash,VA Loan,Conventional,FHA
- Inclusions: All kitchen appliances and kitchen table and chair set
- Exclusions: Washer and Dryer and Owners' personal items.
- Electric utility on property: Yes
- Road surface type: Asphalt, Paved
Price history
| Date | Event | Price |
|---|---|---|
| 1/5/2026 | Sold | $270,000-1.8%$150/sqft |
Source:  GSBR as distributed by MLS GRID #SC255741 Report a problem GSBR as distributed by MLS GRID #SC255741 Report a problem | ||
| 11/14/2025 | Pending sale | $275,000$153/sqft |
Source: GSBR as distributed by MLS GRID #SC255741 Report a problem | ||
| 11/5/2025 | Listed for sale | $275,000$153/sqft |
Source: GSBR as distributed by MLS GRID #SC255741 Report a problem | ||
Public tax history
Tax history is unavailable.
Neighborhood: 18433
Nearby homes
- $270,0003 bd2 ba1.8k sqft441 Madison Ave #L-7, Jermyn, PA 18433Sold
- $8,5142 bd1 ba600 sqft439 Madison Ave, Jermyn, PA 18433Off Market

- $5,500-- bd-- ba-- sqft447 Madison Ave #L-6, Jermyn, PA 18433Off Market
- $263,7004 bd2 ba1.5k sqft437 Madison Ave, Jermyn, PA 18433Off Market
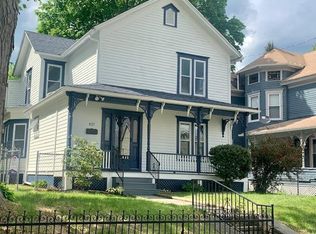
- $12,000-- bd-- ba-- sqft453 Madison Ave, Jermyn, PA 18433Off Market
- $279,4007 bd4 ba2.5k sqft455 Madison Ave, Jermyn, PA 18433Off Market
- $10,871-- bd-- ba-- sqft433 Madison Ave, Jermyn, PA 18433Off Market
- $--2 bd1 ba1k sqft457 Madison Ave, Jermyn, PA 18433Off Market
Nearby schools
GreatSchools rating
- 7/10Mayfield El SchoolGrades: K-6Distance: 1.3 mi
- 7/10Lakeland Junior-Senior High SchoolGrades: 7-12Distance: 3.6 mi


Get pre-qualified for a loan
At Zillow Home Loans, we can pre-qualify you in as little as 5 minutes with no impact to your credit score.An equal housing lender. NMLS #10287.
- Pennsylvania
- Lackawanna County
- Jermyn
- 18433
- 441 Madison Ave
Nearby cities
Nearby zip codes
Other Jermyn Topics
