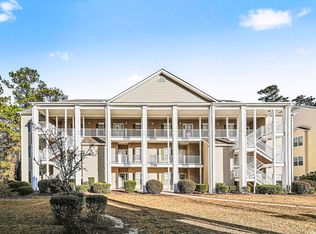
Welcome to this delightful three-bedroom, two-bathroom end unit condo located in the highly sought-after Marcliffe West community, adjacent to the beautiful Blackmoor Golf Course in Murrells Inlet! As an end unit, this home is bathed in natural light from extra windows, creating a warm and inviting atmosphere. The spacious kitchen boasts ample countertop and cabinet space, perfect for all your culinary adventures. The large open living and dining area features stunning hardwood floors, ideal for relaxing or entertaining guests. Retreat to the master bedroom, which also has hardwood floors and a generous walk-in closet. The master bathroom is a luxurious haven with dual sinks and a walk-in shower. The secondary bedrooms are equally spacious, carpeted for comfort, and share a well-appointed bathroom with a convenient shower-tub combo. Step outside to your private screened-in porch, complete with a ceiling fan and EZ Breeze windows, overlooking lush green space, a serene spot to unwind and take in the views. The porch also includes an attached storage closet for all your essentials, with additional storage available underneath the stairwell. After a long day at the beach, enjoy relaxation at the community pool, just steps away. Marcliffe West is perfectly located near some of the area's finest dining, shopping, and entertainment options, including the Murrells Inlet Marsh Walk, Huntington Beach State Park, and the Garden City Pier. This condo is not just a home; it's a great forever home, vacation getaway, or investment opportunity. Don't wait, schedule your showing today!
For sale
Price cut: $15K (7/27)
$224,900
441 Mahogany Dr. #202, Murrells Inlet, SC 29576
3beds
1,411sqft
Condominium
Built in 2006
-- sqft lot
$218,800 Zestimate®
$159/sqft
$472/mo HOA
What's special
Stunning hardwood floors
- 92 days
- 242
- 12
Zillow last checked:
Listing updated:
Listed by:
Greg Harrelson Sales Team 843-457-7816,
Century 21 The Harrelson Group,
Jacob Ross 843-429-1239,
Century 21 The Harrelson Group
Source: CCAR,MLS#: 2616928 Originating MLS: Coastal Carolinas Association of Realtors
Originating MLS: Coastal Carolinas Association of RealtorsFacts & features
Interior
Bedrooms & bathrooms
- Bedrooms: 3
- Bathrooms: 2
- Full bathrooms: 2
Rooms
- Room types: Foyer, Screened Porch, Utility Room
Heating
- Central, Electric
Cooling
- Central Air
Appliances
- Included: Dishwasher, Disposal, Microwave, Oven, Range, Refrigerator, Dryer, Washer
- Laundry: Washer Hookup
Features
- Tray Ceiling(s), Ceiling Fan(s), Dual Sinks, Linen Closet, Separate Shower, Vanity, Walk-In Closet(s), Window Treatments, Breakfast Bar, Entrance Foyer, Solid Surface Counters
- Flooring: Carpet, Tile, Wood
- Doors: Insulated Doors
- Common walls with other units/homes: End Unit
Interior area
- Total structure area: 1,411
- Total interior livable area: 1,411 sqft
Video & virtual tour
Property
Parking
- Total spaces: 1
- Parking features: One and One Half Spaces
Features
- Levels: Two
- Stories: 2
- Patio & porch: Balcony, Porch, Screened
- Exterior features: Balcony, Storage
- Has private pool: Yes
- Pool features: Community, Outdoor Pool, Private
Lot
- Features: Near Golf Course
Details
- Additional parcels included: ,
- Parcel number: 46410020036
- Zoning: MF
- Special conditions: None
Construction
Type & style
- Home type: Condo
- Architectural style: Low Rise
- Property subtype: Condominium
- Attached to another structure: Yes
Materials
- Vinyl Siding
- Foundation: Slab
Condition
- Resale
- Year built: 2006
Utilities & green energy
- Water: Public
- Utilities for property: Cable Available, Electricity Available, Phone Available, Sewer Available, Water Available
Green energy
- Energy efficient items: Doors, Windows
Community & HOA
Community
- Features: Clubhouse, Recreation Area, Golf, Long Term Rental Allowed, Pool
- Security: Smoke Detector(s)
- Subdivision: Marcliffe West
HOA
- Has HOA: Yes
- Amenities included: Clubhouse, Pet Restrictions
- Services included: Association Management, Common Areas, Insurance, Legal/Accounting, Maintenance Grounds, Pest Control, Pool(s), Recreation Facilities, Sewer, Trash, Water
- HOA fee: $472 monthly
Location
- Region: Murrells Inlet
Financial & listing details
- Price per square foot: $159/sqft
- Date on market: 7/6/2026
- Listing terms: Cash,Conventional
- Electric utility on property: Yes
Estimated market value
$218,800
$208,000 - $230,000
$2,005/mo
Price history
| Date | Event | Price |
|---|---|---|
| 7/27/2026 | Price change | $224,900-6.3%$159/sqft |
Source:  CCAR #2616928 Report a problem CCAR #2616928 Report a problem | ||
| 7/6/2026 | Listed for sale | $239,900+47.6%$170/sqft |
Source: CCAR #2616928 Report a problem | ||
| 9/10/2020 | Listing removed | $162,500$115/sqft |
Source: Century 21 Barefoot Realty #2013362 Report a problem | ||
| 8/4/2020 | Price change | $162,500-1.5%$115/sqft |
Source: Century 21 Barefoot Realty #2013362 Report a problem | ||
| 7/1/2020 | Listed for sale | $165,000$117/sqft |
Source: Century 21 Barefoot Realty #2013362 Report a problem | ||
Public tax history
Tax history is unavailable.
Monthly payment
Est. payment
Payment breakdown
Explore the cost of this home by adjusting the details. Changes won't be saved.Climate risks
Neighborhood: 29576
Nearby schools
Schools provided by the listing agent
- Elementary: Saint James Elementary School
- Middle: Saint James Middle School
- High: Saint James High School
Source: CCAR. This data may not be complete. We recommend contacting the local school district to confirm school assignments for this home.
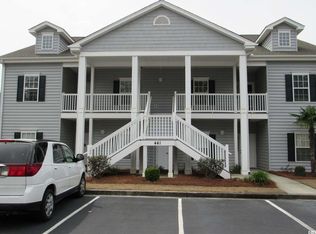
- $214,6003 bd2 ba1.4k sqft441 Mahogany Dr UNIT 441, Murrells Inlet, SC 29576Off Market
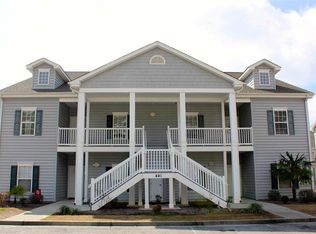
- $234,7003 bd2 ba1.5k sqft441 Mahogany Dr UNIT 441, Murrells Inlet, SC 29576Off Market
- $230,0003 bd2 ba1.4k sqft441 Mahogany Dr UNIT 441, Murrells Inlet, SC 29576Sold
- $215,3003 bd2 ba1.4k sqft441 Mahogany Dr, Murrells Inlet, SC 29576Off Market

Similar homes
- $219,9003 bd2 ba1.4k sqft423 Mahogany Dr. #101, Murrells Inlet, SC 29576For Sale

 MLS ID #2620579, Greg Harrelson Sales Team, Century 21 The Harrelson Group. CCAR
 - $214,9003 bd2 ba1.4k sqft411 Mahogany Dr. #201, Murrells Inlet, SC 29576For Sale
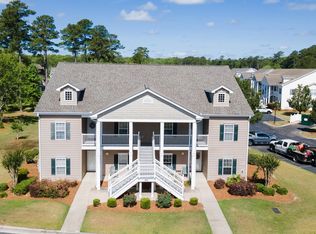 MLS ID #2613760, David J Murphy, Shoreline Realty. CCAR
 - $229,0003 bd2 ba1.4k sqft115 Veranda Way Unit 6F, Murrells Inlet, SC 29576For Sale
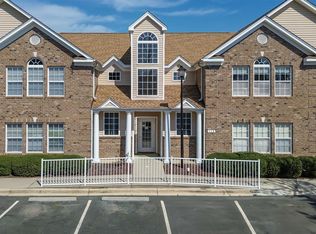 MLS ID #2623617, Angela D Poules, BHHS Coastal Real Estate. CCAR
 - $199,9003 bd2 ba1.4k sqft5864 Longwood Dr. #304, Murrells Inlet, SC 29576For Sale
 MLS ID #2530148, Adam Levy, Century 21 The Harrelson Group. CCAR
 - $225,0002 bd2 ba1.2k sqft4437 Lady Banks Ln. #E1, Murrells Inlet, SC 29576For SaleMLS ID #2622508, Jeff A Buehler, Century 21 The Harrelson Group. CCAR
- $239,9003 bd2 ba1.4k sqftWINCHESTER @ Wachesaw, Murrells Inlet, SC 29576For SaleMLS ID #2610708, Greg Harrelson Sales Team, Century 21 The Harrelson Group. CCAR
- $175,0002 bd2 ba1.2k sqft5864 Longwood Dr. Unit 303, Murrells Inlet, SC 29576For SaleMLS ID #2608355, Kellie M Knaffle, RE/MAX Southern Shores. CCAR
- $229,0002 bd2 ba1.2k sqftWyngate, Murrells Inlet, SC 29576For SaleMLS ID #2610849, Vanessa Kyne, RE/MAX Southern Shores. CCAR
- $186,9993 bd2 ba1.2k sqft3103 Sweet Water Blvd. #3103, Murrells Inlet, SC 29576For SaleMLS ID #2619608, David ''Shavey'' M Drury, Realty ONE Group DocksideSouth. CCAR
- $219,0002 bd3 ba1.1k sqft143 Chenoa Dr. #C, Murrells Inlet, SC 29576For SaleMLS ID #2621855, The TJ O'Brien Team, RE/MAX Southern Shores. CCAR
- $242,5003 bd2 ba1.2k sqft100 Birch N Coppice Dr. #9, Surfside Beach, SC 29575For SaleMLS ID #2616872, Teresa W Cagle, The Litchfield Company Real Estate. CCAR
- $199,5003 bd3 ba1.3k sqft772 Wilshire Ln. #772, Murrells Inlet, SC 29576For SaleMLS ID #2604670, Greg S Rogers, HIGHGARDEN REAL ESTATE. CCAR
- $188,9002 bd2 ba903 sqft2478 Coastline Ct. #201, Murrells Inlet, SC 29576For SaleMLS ID #2615574, Rick J Sarver, Keller Williams Innovate South. CCAR
- $289,0002 bd2 ba1.3k sqft1008 Ray Costin Way #313, Murrells Inlet, SC 29576For SaleMLS ID #2619331, Greg Harrelson Sales Team, Century 21 The Harrelson Group. CCAR
- $305,0003 bd3 ba1.8k sqftThe Fairways - The Internation, Murrells Inlet, SC 29576For SaleMLS ID #2614691, The Mills Group Team, Century 21 Barefoot Realty. CCAR
- $319,9003 bd3 ba1.6k sqft400 Rock Bed Ct. #1802, Murrells Inlet, SC 29576For SaleMLS ID #2621861, Joshua C Haas, Keller Williams Innovate South. CCAR
- $236,8003 bd2 ba1.3k sqft142 Ella Kinley Circle #201, Myrtle Beach, SC 29588For SaleMLS ID #2621337, Secure Home Finder Team, Secure Home Finder Team at LPT Realty. CCAR
- $329,9003 bd2 ba1.6k sqft1500, Murrells Inlet, SC 29576For SaleMLS ID #2527175, Abe Safa Sales Team, Century 21 The Harrelson Group. CCAR
- $239,9003 bd2 ba1.3k sqft6627 E Sweetbriar Trail, Myrtle Beach, SC 29588For SaleMLS ID #2617534, Donna Benson-Todd, CENTURY 21 Boling & Associates. CCAR
- $235,0002 bd2 ba1.2k sqft117 Ella Kinley Circle #103, Myrtle Beach, SC 29588For SaleMLS ID #2622633, Jan Sitter, Grand Strand Homes & Land. CCAR
