Skip main navigation
Off market
  • $339,800

    441 Main St, Virginville, PA 19530

    5beds
    2,216sqft
    SingleFamily
    Built in 1880
    0.42 Acres Lot
    $339,800 Zestimate®
    $153/sqft
    $2,304 Estimated rent

    Home value

    $339,800

    $302,000 - $377,000

    $2,304/mo

    Zestimate® history
    Loading
    Loading...

    Owner options

    List your home for rent

    $2,304/mo

    Rent Zestimate®

    Find your next renter with Zillow Rental Manager. Plus, with online applications, you can quickly screen prospective tenants – for free.

    Learn more

    $2,304/mo

    Rent Zestimate®

    Refinance and save

    $2,271/mo

    Est. payment

    Refinancing to a lower rate could help reduce your monthly payments and save thousands over the life of the loan.

    See today's rates

    $2,271/mo

    Est. payment

    Explore your selling options

    Work with a Zillow partner agent

    Leverage their expertise and Zillow's premium Showcase listings to get your home seen by more buyers.

    Get started

    List with your own agent

    Get your home in front of millions of buyers by listing it on Zillow.

    Learn how to do it

    Sell it yourself

    Take full control of how buyers see your home on Zillow by listing For Sale by Owner (FSBO).

    List your home

    What's special

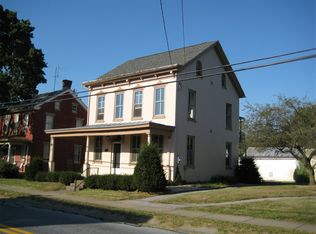
    This property features a large stately brick farmhouse with loads of character that has been updated for modern living. The location is just outside of Kutztown in the Village of Virginville. The home offers 5 private bedrooms with new carpeting. The master has a cedar lined walk in closet and a private cute spiral staircase leading to kitchen. There are 2 full baths, one with a double vanity & tub. The kitchen offers ample room for seating with granite counter-tops, cherry cabinets, dishwasher, range, microwave, side by side fridge (all appliances are matching Whirlpool Gold). The formal dining area off the kitchen has refinished maple hardwood flooring which leads into the very large family/living room with refinished original wide-width plank flooring and great lighting from many tall windows. There is a private first floor study/office with it's own exterior entrance featuring wainscoting & a beautiful stained glass transom. The washer/dryer are conveniently located on the 2nd floor. This home has a full basement & attic for an abundance of storage options. Most rooms have 9 foot plus ceilings. This home is situated on large corner lot with beautiful yard, mature landscaping, raised gardens; large covered wrap around front por ch; large covered upper rear balcony; covered first floor porch in rear off of kitchen entrance. Heating system has multiple zones: main house has hot water radiant heat from baseboard/radiators; master bed/bath has radiant electric heat in ceilings. There are 2 detached garages: one is a newer 4 car high bay building with two 10 foot high, wide width doors; poured concrete floor; electric service, high bay lighting; great for RV or truck parking; currently rented for $300.00/month. The second is a 1 car garage/barn with 2nd floor storage. This property has easy access to Route 78/Kutztown/Hamburg. The large size of this home makes it ideal for a large family or for a smaller family that wants a lot of square footage for a reasonable cost. This home is move-in ready with fully renovated interior and exterior. The zoning is Village Commercial adding the potential for a home office or business to this already lovely package.

    This property is off market, which means it's not currently listed for sale or rent on Zillow. This may be different from what's available on other websites or public sources.

    Facts & features

    Interior

    Bedrooms & bathrooms
    • Bedrooms: 5
    • Bathrooms: 2
    • Full bathrooms: 2
    Heating
    • Baseboard, Radiant, Electric, Oil
    Cooling
    • None
    Appliances
    • Included: Dishwasher, Dryer, Freezer, Microwave, Range / Oven, Refrigerator, Washer
    Features
    • Master Bath(s), CeilngFan(s), Stain/Lead Glass, Kitchen - Eat-In, Butlers Pantry, Stall Shower
    • Flooring: Carpet, Hardwood
    • Basement: Unfinished
    Interior area
    • Total interior livable area: 2,216 sqft

    Property

    Parking
    • Total spaces: 6
    • Parking features: Garage - Detached, Off-street
    Features
    • Exterior features: Stone, Brick, Metal
    Lot
    • Size: 0.42 Acres

    Construction

    Type & style
    • Home type: SingleFamily
    • Architectural style: Farm House
    Materials
    • Roof: Shake / Shingle
    Condition
    • Year built: 1880

    Community & neighborhood

    Location
    • Region: Virginville

    Other

    Other facts
    • Appliances: Oven - Self Cleaning
    • Construction Materials: Brick, Aluminum Siding
    • Heating Type: Zoned, Radiator, Oil
    • Heating YN: Y
    • Bathrooms Half: 0
    • Property Type: Residential
    • Parking Features: Garage, 3+ Car Parking, Private, Oversized
    • Ownership Interest: Fee Simple
    • Bathrooms Full: 2
    • Interior Features: Master Bath(s), CeilngFan(s), Stain/Lead Glass, Kitchen - Eat-In, Butlers Pantry, Stall Shower
    • Architectural Style: Farm House
    • Above Grade Fin SQFT: 2216
    • Tax Annual Amount: 5312.0
    • Tax Lot: 9052
    • Standard Status: Active

    Price history

    DateEventPrice
    4/13/2018Listing removed$229,900$104/sqft
    Source: Simple Choice Realty, Inc. #1004176217 Report a problem
    2/12/2018Listed for sale$229,900+35.3%$104/sqft
    Source: Simple Choice Realty, Inc. #1004176217 Report a problem
    6/12/2010Listing removed$169,900$77/sqft
    Source: CENTURY 21 Call First #Wp6468 Report a problem
    10/14/2009Listed for sale$169,900-26.1%$77/sqft
    Source: CENTURY 21 Call First #Wp6468 Report a problem
    8/23/2009Listing removed$229,900$104/sqft
    Source: Michelle Diener #5485130 Report a problem
    2/20/2009Listed for sale$229,900$104/sqft
    Source: Michelle Diener #5485130 Report a problem

    Public tax history

    Tax history is unavailable.

    Neighborhood: 19530

    Nearby schools

    GreatSchools rating
    Schools provided by the listing agent
    • District: Fleetwood Area

    Source: The MLS. This data may not be complete. We recommend contacting the local school district to confirm school assignments for this home.

    Get a cash offer in 3 minutes
    Find out how much your home could sell for in as little as 3 minutes with a no-obligation cash offer.
    Estimated market value
    $339,800
    Get a cash offer in 3 minutes
    Find out how much your home could sell for in as little as 3 minutes with a no-obligation cash offer.
    Estimated market value
    $339,800