Skip main navigation
Sold for $549,900
  • $549,900

    441 Maple Springs Dr, Dayton, OH 45458

    3beds
    3,313sqft
    Single Family Residence
    Built in 1994
    0.5 Acres Lot
    $550,300 Zestimate®
    $166/sqft
    $2,994 Estimated rent

    Home value

    $550,300

    $523,000 - $578,000

    $2,994/mo

    Zestimate® history
    Loading
    Loading...

    Owner options

    List your home for rent

    $2,994/mo

    Rent Zestimate®

    Find your next renter with Zillow Rental Manager. Plus, with online applications, you can quickly screen prospective tenants – for free.

    Learn more

    $2,994/mo

    Rent Zestimate®

    Refinance and save

    $3,712/mo

    Est. payment

    Refinancing to a lower rate could help reduce your monthly payments and save thousands over the life of the loan.

    See today's rates

    $3,712/mo

    Est. payment

    Explore your selling options

    Work with a Zillow partner agent

    Leverage their expertise and Zillow's premium Showcase listings to get your home seen by more buyers.

    Get started

    List with your own agent

    Get your home in front of millions of buyers by listing it on Zillow.

    Learn how to do it

    Sell it yourself

    Take full control of how buyers see your home on Zillow by listing For Sale by Owner (FSBO).

    List your home

    What's special

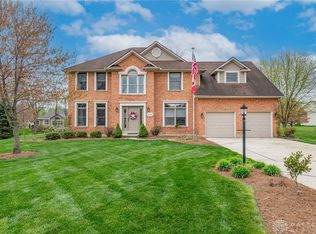
    Brick front constructionAward winning landscapingMeticulous landscapingBeautifully finished living spaceCambria quartz countertopsOpen vaulted main levelHigh end finishes
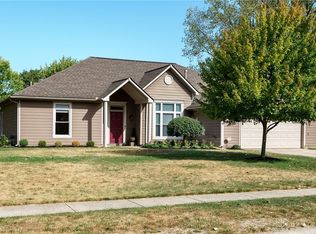
    Proudly maintained by its original owners for more than 30 years, this exceptional ranch in Washington Township offers 3,313 square feet of beautifully finished living space on a private half acre lot showcasing award winning landscaping. Designed with both comfort and functionality in mind, the open, vaulted main level features high end finishes including Cambria quartz countertops, Karastan carpet, and Konecto luxury vinyl plank flooring, anchored by a well appointed kitchen ideal for everyday living and effortless entertaining. The look out lower level truly distinguishes this home, providing the feel of above grade living with an expansive 30x30 recreation room complete with wet bar, Sony HDTV with integrated 7.1 surround sound system, and Olhausen 9 foot pool table, all included with the property. A dedicated work from home office offers dual California Closets executive workstations and an impressive 88 linear feet of custom shelving, creating a rare and highly functional professional workspace. Additional features include gigabit CAT 6 wired networking, Netgear ProSafe switch, an EATON whole home surge protection system, and a fully monitored alarm and fire security system. Exterior highlights include brick front construction with HardiePlank fiber cement siding, a GutterShutter 6 inch gutter system, and exceptional outdoor privacy with meticulous landscaping. Located within the Centerville City School District while benefiting from no local income tax, this move in ready home includes all appliances and is backed by a one year American Home Shield Complete buyer warranty. Buyers are welcomed and encouraged to conduct a full home inspection for added peace of mind.

    Zillow last checked:

    Listing updated:

    Listed by:

    Joan Elflein (614)989-7215,

    Ohio Broker Direct

    Bought with:

    Dan Weber, 0000318406

    Plum Tree Realty

    Source: DABR MLS,MLS#: 958666MLS LogoOriginating MLS: Dayton Area Board of REALTORS

    Facts & features

    Interior

    Bedrooms & bathrooms
    • Bedrooms: 3
    • Bathrooms: 2
    • Full bathrooms: 2
    • Main level bathrooms: 2
    Bedroom
    • Level: Main
    • Dimensions: 14 x 15
    Bedroom
    • Level: Main
    • Dimensions: 11 x 11
    Bedroom
    • Level: Main
    • Dimensions: 11 x 12
    Dining room
    • Level: Main
    • Dimensions: 12 x 14
    Entry foyer
    • Level: Main
    • Dimensions: 6 x 15
    Kitchen
    • Features: Eat-in Kitchen
    • Level: Main
    • Dimensions: 16 x 10
    Kitchen
    • Level: Main
    • Dimensions: 14 x 16
    Laundry
    • Level: Main
    • Dimensions: 8 x 8
    Living room
    • Level: Main
    • Dimensions: 16 x 20
    Office
    • Level: Lower
    • Dimensions: 13 x 20
    Other
    • Level: Lower
    • Dimensions: 17 x 13
    Recreation
    • Level: Lower
    • Dimensions: 30 x 30
    Utility room
    • Level: Lower
    • Dimensions: 16 x 4
    Heating
    • Forced Air, Heat Pump, Natural Gas
    Cooling
    • Central Air
    Appliances
    • Included: Dryer, Dishwasher, Disposal, Microwave, Range, Refrigerator, Gas Water Heater, Humidifier
    Features
    • Ceiling Fan(s), Cathedral Ceiling(s), High Speed Internet, Kitchen/Family Room Combo, Pantry, Quartz Counters, Solid Surface Counters, Vaulted Ceiling(s), Walk-In Closet(s)
    • Basement: Full,Finished
    Interior area
    • Total structure area: 3,313
    • Total interior livable area: 3,313 sqft

    Property

    Parking
    • Total spaces: 2
    • Parking features: Attached, Garage, Two Car Garage
    • Attached garage spaces: 2
    Features
    • Levels: One
    • Stories: 1
    • Patio & porch: Patio
    • Exterior features: Patio
    Lot
    • Size: 0.5 Acres
    • Dimensions: 100 x 218
    Details
    • Parcel number: O67219220001
    • Zoning: Residential
    • Zoning description: Residential
    • Other equipment: Dehumidifier

    Construction

    Type & style
    • Home type: SingleFamily
    • Architectural style: Ranch
    • Property subtype: Single Family Residence
    Materials
    • Brick, Fiber Cement
    Condition
    • Year built: 1994
    Details
    • Warranty included: Yes

    Utilities & green energy

    • Sewer: Storm Sewer
    • Water: Public
    • Utilities for property: Natural Gas Available, Sewer Available, Water Available

    Community & HOA

    Community
    • Security: Smoke Detector(s), Surveillance System
    • Subdivision: Atchison Creek
    HOA
    • Has HOA: No
    Location
    • Region: Dayton

    Financial & listing details

    • Price per square foot: $166/sqft
    • Tax assessed value: $331,500
    • Annual tax amount: $7,767
    • Date on market: 5/7/2026

    Price history

    DateEventPrice
    6/29/2026Sold$549,900$166/sqft
    Source: DABR MLS #958666 Report a problem
    6/3/2026Pending sale$549,900$166/sqft
    Source: DABR MLS #958666 Report a problem
    5/8/2026Listed for sale$549,900$166/sqft
    Source: DABR MLS #958666 Report a problem

    Public tax history

    YearProperty taxesTax assessment
    2025$7,767 -0.2%$116,030
    2024$7,780 +8.8%$116,030
    2023$7,148 +4.4%$116,030 +32%
    2022$6,845 -0.3%$87,900
    2021$6,864 +0.1%$87,900
    2020$6,854 -1.3%$87,900 +10.4%
    2019$6,947 +12%$79,620
    2018$6,205 +1.1%$79,620
    2017$6,138 +6.4%$79,620 +12.9%
    2016$5,769 -0.2%$70,520
    2015$5,780 +1.8%$70,520
    2014$5,676 $70,520
    Find assessor info on the county website

    Neighborhood: 45458

    Nearby schools

    GreatSchools rating
    Schools provided by the listing agent
    • District: Centerville

    Source: DABR MLS. This data may not be complete. We recommend contacting the local school district to confirm school assignments for this home.

    Get a cash offer in 3 minutes
    Find out how much your home could sell for in as little as 3 minutes with a no-obligation cash offer.
    Estimated market value
    $550,300
    Get a cash offer in 3 minutes
    Find out how much your home could sell for in as little as 3 minutes with a no-obligation cash offer.
    Estimated market value
    $550,300