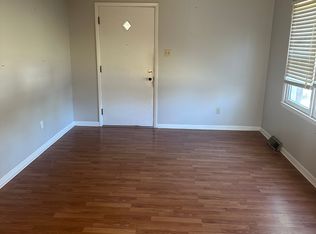
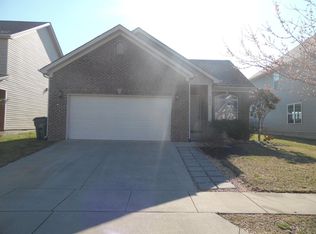
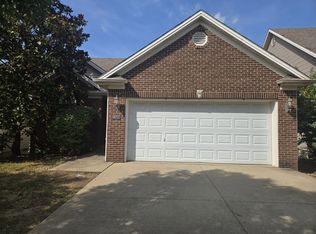
Welcome home to this bright and roomy 3-bedroom, 2-bathroom house at McConnell's Trace! This home offers the space and storage you've been searching for at a prime location in Lexington, all at an unbeatable price.
Inside, you'll find generously sized bedrooms with large closets throughout plenty of room for needing their own space. The kitchen comes fully equipped with a refrigerator, oven/stove, microwave, and dishwasher, making meal prep a breeze.
Outside, enjoy a cute backyard that's perfect for outdoor activities or weekend get-togethers. Covered off-street parking keeps your vehicle protected year-round and the walkable neighborhood is within minutes of Masterson Station Park.
Washer/dryer hookups are ready to go, so you can bring your own set and skip the laundromat trips.
Highlights:
- Great backyard
- Close proximity to multiple schools and parks
- Covered off-street parking
- Full kitchen appliance package (fridge, oven/stove, microwave, dishwasher)
- Washer/dryer hookups
- Large closets
Contact us today to schedule a tour and make this house your own.
This beautiful home won't last long. Please call to schedule an appointment!
Home rents for: $2000
Security deposit: $2000 (RPM Bluegrass is proud to offer deposit-free living options to qualified renters through Obligo!)
This is a NON-SMOKING home.
Tenants are responsible for all utilities.
Liability insurance is required.
$50 application fee per person over 18 years old.
No pets allowed.
All Real Property Management Bluegrass residents are automatically enrolled in the Resident Benefits Package (RBP) for $55 per month, which includes HVAC air filter delivery (for applicable properties), credit building to help boost your credit score with timely rent payments, $1M Identity Protection, utility concierge service making utility connection a breeze during your move-in, our best-in-class resident rewards program, and much more! More details upon application.
Equal Housing Opportunity
2 Car Attached Garage
None
Washer Dryer Hookup
House for rent
Single family residence
Available now
Cats, dogs OK
Washer dryer hookup laundry
What's special
Large closets throughoutGenerously sized bedrooms
- 39 days |
- -- |
- -- |
Zillow last checked:
Listing updated:
Travel times

Let’s turn your rent into credit progress
Build credit history with every on-time payment and get credit for the payment you’re already making.
Facts & features
Interior
Bedrooms & bathrooms
- Bedrooms: 3
- Bathrooms: 2
- Full bathrooms: 2
Appliances
- Included: Washer/Dryer Hookups
- Laundry: Washer Dryer Hookup
Interior area
- Total interior livable area: 1,418 sqft
Property
Parking
- Details: Contact manager
Features
- Exterior features: Cats Ok, Dogs Ok
Details
- Parcel number: 38113280
Construction
Type & style
- Home type: SingleFamily
- Property subtype: Single Family Residence
Condition
- Year built: 2006
Community & HOA
Location
- Region: Lexington
Financial & listing details
- Lease term: Contact For Details
Nearby apartments for rent



Price history
| Date | Event | Price |
|---|---|---|
| 9/11/2026 | Listed for rent | $2,000+18%$1/sqft |
Source: Zillow Rentals Report a problem | ||
| 8/20/2026 | Listing removed | $299,900$211/sqft |
Source:  Imagine MLS #26012147 Report a problem Imagine MLS #26012147 Report a problem | ||
| 7/13/2026 | Price change | $299,900-4.8%$211/sqft |
Source: Imagine MLS #26012147 Report a problem | ||
| 6/8/2026 | Price change | $314,900-3.1%$222/sqft |
Source: Imagine MLS #26012147 Report a problem | ||
| 5/28/2026 | Listed for sale | $324,900+18.1%$229/sqft |
Source: Imagine MLS #26012147 Report a problem | ||
| 1/19/2024 | Sold | $275,000-5.2%$194/sqft |
Source: Imagine MLS #23020411 Report a problem | ||
| 1/1/2024 | Pending sale | $290,000$205/sqft |
Source: Imagine MLS #23020411 Report a problem | ||
| 12/17/2023 | Price change | $290,000-1.7%$205/sqft |
Source: Imagine MLS #23020411 Report a problem | ||
| 11/10/2023 | Price change | $295,000-1%$208/sqft |
Source: Imagine MLS #23020411 Report a problem | ||
| 10/20/2023 | Listed for sale | $298,000-0.7%$210/sqft |
Source: Imagine MLS #23020411 Report a problem | ||
| 9/30/2023 | Listing removed | -- |
Source: Imagine MLS #23015683 Report a problem | ||
| 8/16/2023 | Listed for sale | $300,000+27.7%$212/sqft |
Source: Imagine MLS #23015683 Report a problem | ||
| 5/4/2023 | Listing removed | -- |
Source: Zillow Rentals Report a problem | ||
| 4/6/2023 | Price change | $1,695-5.6%$1/sqft |
Source: Zillow Rentals Report a problem | ||
| 3/9/2023 | Price change | $1,795-5.5%$1/sqft |
Source: Zillow Rentals Report a problem | ||
| 2/25/2023 | Listed for rent | $1,900+91.9%$1/sqft |
Source: Zillow Rentals Report a problem | ||
| 10/25/2022 | Sold | $235,000-3.1%$166/sqft |
Source: Imagine MLS #22020421 Report a problem | ||
| 10/3/2022 | Contingent | $242,500$171/sqft |
Source: Imagine MLS #22020421 Report a problem | ||
| 9/13/2022 | Listed for sale | $242,500+67.6%$171/sqft |
Source: Imagine MLS #22020421 Report a problem | ||
| 3/16/2013 | Listing removed | $990$1/sqft |
Source: HotPads for Rent Report a problem | ||
| 3/12/2013 | Listed for rent | $990$1/sqft |
Source: HotPads for Rent Report a problem | ||
| 7/24/2006 | Sold | $144,700$102/sqft |
Source:  Imagine MLS #624730 Report a problem Imagine MLS #624730 Report a problem | ||