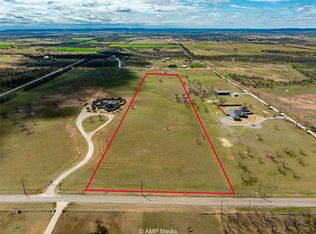
SHOW STOPPER MODERN CUSTOM RANCH HOME! With 4 large split bedrooms, 3 full, and 1 half bath, beautiful open concept main living and kitchen area with island and gas range, option of 2 dining or 2 living areas, built in secluded office space, 4 bedroom currently used as a work out room, but can be an handicap accessible suite, primary bedroom is huge and features a beautiful bath with its own patio with hot tub for amazing sunset views, dream oasis back entertainers space with beautiful salt water pool, outdoor kitchen, fire pit, and all the space you could need, large 2 car garage with extra storage, all located on just under 10 acres! Two additional ten acre tracts may be available for purchase separately.
Sold
Price Unknown
441 Miller Ln, Abilene, TX 79602
4beds
3,511sqft
Single Family Residence
Built in 2006
9.99 Acres Lot
$936,900 Zestimate®
$--/sqft
$6,183 Estimated rent
Home value
$936,900
$881,000 - $993,000
$6,183/mo
Zestimate® history
Owner options
List your home for rent
$6,183/mo
Rent Zestimate®
Find your next renter with Zillow Rental Manager. Plus, with online applications, you can quickly screen prospective tenants – for free.
$6,183/mo
Rent Zestimate®
Refinance and save
Refinancing to a lower rate could help reduce your monthly payments and save thousands over the life of the loan.
Explore your selling options
Work with a Zillow partner agent
Leverage their expertise and Zillow's premium Showcase listings to get your home seen by more buyers.
Get startedList with your own agent
Get your home in front of millions of buyers by listing it on Zillow.
Learn how to do itSell it yourself
Take full control of how buyers see your home on Zillow by listing For Sale by Owner (FSBO).
List your homeWhat's special
Modern custom ranch homeBeautiful salt water poolHot tubLarge split bedroomsAmazing sunset viewsExtra storageOutdoor kitchen
Zillow last checked:
Listing updated:
Listed by:
John Stevens 0542778 325-725-1060,
Abilene Diamond Properties 325-725-1060,
Mandy Welch 325-665-4642,
Abilene Diamond Properties
Bought with:
Non-Mls Member
NON MLS
Source: NTREIS,MLS#: 20550083
Facts & features
Interior
Bedrooms & bathrooms
- Bedrooms: 4
- Bathrooms: 4
- Full bathrooms: 3
- 1/2 bathrooms: 1
Primary bedroom
- Features: Closet Cabinetry, Dual Sinks, Double Vanity, En Suite Bathroom, Sitting Area in Primary, Separate Shower, Walk-In Closet(s)
- Level: First
- Dimensions: 17 x 23
Bedroom
- Features: Closet Cabinetry, En Suite Bathroom, Split Bedrooms, Walk-In Closet(s)
- Level: First
- Dimensions: 11 x 15
Bedroom
- Features: En Suite Bathroom, Split Bedrooms, Walk-In Closet(s)
- Level: First
- Dimensions: 12 x 16
Bedroom
- Features: En Suite Bathroom, Walk-In Closet(s)
- Level: First
- Dimensions: 12 x 18
Primary bathroom
- Level: First
- Dimensions: 23 x 14
Breakfast room nook
- Level: First
- Dimensions: 8 x 13
Dining room
- Level: First
- Dimensions: 15 x 11
Other
- Features: Built-in Features, Granite Counters
- Level: First
- Dimensions: 10 x 6
Half bath
- Features: Granite Counters
- Level: First
- Dimensions: 7 x 5
Kitchen
- Features: Breakfast Bar, Built-in Features, Dual Sinks, Eat-in Kitchen, Granite Counters, Kitchen Island, Pantry, Pot Filler, Stone Counters, Walk-In Pantry
- Level: First
- Dimensions: 15 x 19
Living room
- Features: Fireplace
- Level: First
- Dimensions: 25 x 21
Office
- Features: Built-in Features
- Level: First
- Dimensions: 10 x 8
Utility room
- Features: Built-in Features, Utility Room, Utility Sink
- Level: First
- Dimensions: 9 x 6
Heating
- Central, Fireplace(s), Propane
Cooling
- Central Air, Ceiling Fan(s), Electric
Appliances
- Included: Some Gas Appliances, Built-In Gas Range, Convection Oven, Double Oven, Dishwasher, Electric Oven, Disposal, Gas Range, Microwave, Plumbed For Gas, Refrigerator, Vented Exhaust Fan
- Laundry: Washer Hookup, Electric Dryer Hookup, Laundry in Utility Room
Features
- Chandelier, Decorative/Designer Lighting Fixtures, Double Vanity, Eat-in Kitchen, Granite Counters, High Speed Internet, Kitchen Island, Open Floorplan, Pantry, Walk-In Closet(s), Wired for Sound
- Flooring: Carpet, Concrete
- Has basement: No
- Number of fireplaces: 1
- Fireplace features: Living Room, Wood Burning, Insert
Interior area
- Total interior livable area: 3,511 sqft
Property
Parking
- Total spaces: 2
- Parking features: Additional Parking, Circular Driveway, Driveway, Enclosed, Garage, Golf Cart Garage, Garage Door Opener, Inside Entrance, Kitchen Level, Lighted, Off Site, Garage Faces Side, Storage
- Attached garage spaces: 2
- Has uncovered spaces: Yes
Accessibility
- Accessibility features: Accessible Full Bath
Features
- Levels: One
- Stories: 1
- Exterior features: Fire Pit, Gas Grill, Lighting, Outdoor Kitchen, Private Yard, Rain Gutters
- Has private pool: Yes
- Pool features: In Ground, Outdoor Pool, Pool, Private, Salt Water, Water Feature
- Fencing: Barbed Wire,Back Yard,Pipe,Wood,Wrought Iron
Lot
- Size: 9.99 Acres
- Features: Acreage
Details
- Parcel number: 107977
Construction
Type & style
- Home type: SingleFamily
- Architectural style: Traditional,Detached
- Property subtype: Single Family Residence
Materials
- Rock, Stone
- Foundation: Slab
- Roof: Composition
Condition
- Year built: 2006
Utilities & green energy
- Sewer: Septic Tank
- Water: Public
- Utilities for property: Electricity Available, Propane, Phone Available, Septic Available, Separate Meters, Water Available
Community & HOA
Community
- Security: Security System Owned, Security System, Carbon Monoxide Detector(s), Smoke Detector(s), Security Lights
- Subdivision: Wylie ISD Rural Abstracts
HOA
- Has HOA: No
Location
- Region: Abilene
Financial & listing details
- Tax assessed value: $846,026
- Annual tax amount: $9,367
- Date on market: 3/2/2024
- Cumulative days on market: 13 days
- Listing terms: Cash,Conventional,FHA,VA Loan
- Exclusions: patio furniture, egg smoker, rubber mats in workout room
- Electric utility on property: Yes
- Road surface type: Asphalt
Price history
| Date | Event | Price |
|---|---|---|
| 4/26/2024 | Sold | -- |
Source: NTREIS #20550083 Report a problem | ||
| 3/30/2024 | Pending sale | $874,500$249/sqft |
Source: NTREIS #20550083 Report a problem | ||
| 3/15/2024 | Contingent | $874,500$249/sqft |
Source: NTREIS #20550083 Report a problem | ||
| 3/2/2024 | Listed for sale | $874,500-11.7%$249/sqft |
Source: NTREIS #20550083 Report a problem | ||
| 7/7/2023 | Listing removed | -- |
Source:  Coldwell Banker Apex, Realtors Report a problem Coldwell Banker Apex, Realtors Report a problem | ||
| 6/7/2023 | Price change | $990,000-23.8%$282/sqft |
Source: Coldwell Banker Apex, Realtors #20233548 Report a problem | ||
| 5/17/2023 | Price change | $1,300,000+8.3%$370/sqft |
Source: NTREIS #20272776 Report a problem | ||
| 3/8/2023 | Price change | $1,200,000+21.2%$342/sqft |
Source: NTREIS #20272776 Report a problem | ||
| 1/7/2023 | Listed for sale | $990,000+7%$282/sqft |
Source: NTREIS #20233548 Report a problem | ||
| 8/15/2022 | Listing removed | $925,000$263/sqft |
Source: NTREIS #20002055 Report a problem | ||
| 8/15/2022 | Listed for sale | $925,000$263/sqft |
Source: NTREIS #20002055 Report a problem | ||
| 8/4/2022 | Listing removed | $925,000$263/sqft |
Source: NTREIS #20002055 Report a problem | ||
| 6/30/2022 | Price change | $925,000-28.8%$263/sqft |
Source: NTREIS #20002055 Report a problem | ||
| 4/1/2022 | Listed for sale | $1,300,000$370/sqft |
Source: NTREIS #20002055 Report a problem | ||
Public tax history
| Year | Property taxes | Tax assessment |
|---|---|---|
| 2025 | $12,362 +63.6% | $846,026 +48.3% |
| 2024 | $7,556 +31.1% | $570,562 +9.1% |
| 2023 | $5,766 -9.3% | $523,103 +8.8% |
| 2022 | $6,357 | $480,664 +12.6% |
| 2021 | -- | $426,927 +5.9% |
| 2020 | $6,170 +4.2% | $403,124 +5.7% |
| 2019 | $5,922 +10.6% | $381,559 +16.2% |
| 2018 | $5,354 | $328,447 +0.2% |
| 2017 | $5,354 +9.2% | $327,859 +4.7% |
| 2016 | $4,902 +6.3% | $313,004 +0.4% |
| 2015 | $4,613 | $311,641 +1.4% |
| 2014 | $4,613 | $307,350 +0.4% |
| 2013 | -- | $306,139 +0.9% |
| 2012 | -- | $303,296 |
Find assessor info on the county website
Neighborhood: Potosi
Nearby homes
- $--10.017 Acres473 Miller Ln, Abilene, TX 79602Sold
- $945,6004 bd3 ba3k sqft489 Miller Ln, Abilene, TX 79602Off Market
- $929,7005 bd4 ba3.4k sqft357 Miller Ln, Abilene, TX 79602Off Market
- $726,7005 bd3 ba4.2k sqft426 Miller Ln, Abilene, TX 79602Off Market

- $536,1003 bd2 ba1.9k sqft460 Miller Ln, Abilene, TX 79602Off Market
- $513,8003 bd2 ba1.9k sqft396 Miller Ln, Abilene, TX 79602Off Market
- $536,5003 bd2 ba1.9k sqft413 Allen Acres, Abilene, TX 79602Off Market
- $811,6003 bd3 ba3k sqft501 Allen Acres, Abilene, TX 79602Off Market
Nearby schools
GreatSchools rating
- 9/10Wylie East Elementary SchoolGrades: K-3Distance: 3.1 mi
- 8/10Wylie East Junior High SchoolGrades: 6-8Distance: 2.7 mi
- 7/10Wylie High SchoolGrades: 9-12Distance: 6.6 mi
Schools provided by the listing agent
- Elementary: Wylie East
- High: Wylie
- District: Wylie ISD, Taylor Co.
Source: NTREIS. This data may not be complete. We recommend contacting the local school district to confirm school assignments for this home.
- Texas
- Taylor County
- Abilene
- 79602
- Potosi
- 441 Miller Ln
Nearby cities
Nearby neighborhoods
Nearby zip codes
Other Abilene Topics
