Skip main navigation
Sold for $358,000
  • $358,000

    441 Molly Lane, Fort Morgan, CO 80701

    3beds
    2,397sqft
    Townhouse
    Built in 2024
    2,600 Square Feet Lot
    $362,600 Zestimate®
    $149/sqft
    $2,404 Estimated rent

    Home value

    $362,600

    $344,000 - $381,000

    $2,404/mo

    Zestimate® history
    Loading
    Loading...

    Owner options

    List your home for rent

    $2,404/mo

    Rent Zestimate®

    Find your next renter with Zillow Rental Manager. Plus, with online applications, you can quickly screen prospective tenants – for free.

    Learn more

    $2,404/mo

    Rent Zestimate®

    Refinance and save

    $2,266/mo

    Est. payment

    Refinancing to a lower rate could help reduce your monthly payments and save thousands over the life of the loan.

    See today's rates

    $2,266/mo

    Est. payment

    Explore your selling options

    Work with a Zillow partner agent

    Leverage their expertise and Zillow's premium Showcase listings to get your home seen by more buyers.

    Get started

    List with your own agent

    Get your home in front of millions of buyers by listing it on Zillow.

    Learn how to do it

    Sell it yourself

    Take full control of how buyers see your home on Zillow by listing For Sale by Owner (FSBO).

    List your home

    What's special

    Beautiful upgradesStainless steel appliancesSoft - closing cabinetsLuxury vinyl plank floorsMarketing floor plans
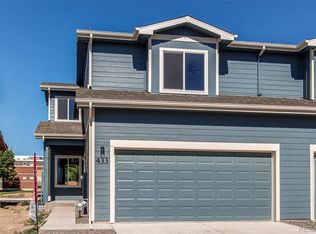
    Legacy Townhomes at CentrePointe have brand new 2 story townhomes coming to the beautiful town of Fort Morgan. Anticipated completion date is end of April to first of May 2024!!! This townhome features 3 bedrooms, 2.5 baths, unfinished basement and a 2-car attached garage. Beautiful upgrades and finishes throughout the home include granite countertops, soft-closing cabinets, luxury vinyl plank floors, stainless steel appliances and much more. Awesome lender incentives available, flyer can be found in the supplements. Marketing floor plans are shown in the supplements but are subject to change. Call us now!

    Zillow last checked:

    Listing updated:

    Listed by:

    Tracey Powell davidstockman@msn.com,

    Six Star Properties LLC,

    David P Stockman 303-471-1102,

    Six Star Properties LLC

    Bought with:

    Tracey Powell, 100079060

    Six Star Properties LLC

    David P Stockman, 000266311

    Six Star Properties LLC

    Source: REcolorado as distributed by MLS GRID,MLS#: 8947689MLS Logo

    Facts & features

    Interior

    Bedrooms & bathrooms
    • Bedrooms: 3
    • Bathrooms: 3
    • Full bathrooms: 1
    • 3/4 bathrooms: 1
    • 1/2 bathrooms: 1
    • Main level bathrooms: 1
    Primary bedroom
    • Description: Carpet
    • Level: Upper
    • Area: 156 Square Feet
    • Dimensions: 12 x 13
    Bedroom
    • Description: Carpet
    • Level: Upper
    • Area: 90 Square Feet
    • Dimensions: 9 x 10
    Bedroom
    • Description: Carpet
    • Level: Upper
    • Area: 132 Square Feet
    • Dimensions: 11 x 12
    Primary bathroom
    • Description: Lvp Flooring
    • Level: Upper
    Bathroom
    • Description: Lvp Flooring
    • Level: Main
    Bathroom
    • Description: Lvp Flooring
    • Level: Upper
    Dining room
    • Description: Lvp Flooring
    • Level: Main
    • Area: 108 Square Feet
    • Dimensions: 9 x 12
    Kitchen
    • Description: Lvp Flooring-Granite Countertops
    • Level: Main
    • Area: 132 Square Feet
    • Dimensions: 11 x 12
    Laundry
    • Description: Lvp Flooring
    • Level: Upper
    • Area: 36 Square Feet
    • Dimensions: 6 x 6
    Living room
    • Description: Lvp Flooring
    • Level: Main
    • Area: 273 Square Feet
    • Dimensions: 13 x 21
    Heating
    • Forced Air
    Cooling
    • None
    Appliances
    • Included: Dishwasher, Disposal, Microwave, Refrigerator, Self Cleaning Oven
    • Laundry: In Unit
    Features
    • Ceiling Fan(s), Granite Counters, Kitchen Island, Open Floorplan, Primary Suite, Smoke Free, Walk-In Closet(s)
    • Flooring: Carpet, Vinyl
    • Windows: Double Pane Windows
    • Basement: Bath/Stubbed,Full,Unfinished
    • Common walls with other units/homes: 2+ Common Walls
    Interior area
    • Total structure area: 2,397
    • Total interior livable area: 2,397 sqft
    • Finished area above ground: 1,625
    • Finished area below ground: 0

    Property

    Parking
    • Total spaces: 2
    • Parking features: Concrete
    • Attached garage spaces: 2
    Features
    • Levels: Two
    • Stories: 2
    • Exterior features: Private Yard
    • Fencing: Partial
    Lot
    • Size: 2,600 sqft
    • Features: Sprinklers In Front
    Details
    • Parcel number: 122905325002
    • Special conditions: Standard

    Construction

    Type & style
    • Home type: Townhouse
    • Property subtype: Townhouse
    • Attached to another structure: Yes
    Materials
    • Frame
    • Foundation: Structural
    • Roof: Composition
    Condition
    • New Construction
    • New construction: Yes
    • Year built: 2024
    Details
    • Builder model: Interior unit
    • Warranty included: Yes

    Utilities & green energy

    • Sewer: Public Sewer
    • Water: Public
    • Utilities for property: Electricity Connected, Natural Gas Connected

    Community & neighborhood

    Security
    • Security features: Carbon Monoxide Detector(s), Secured Garage/Parking, Smoke Detector(s)
    Location
    • Region: Fort Morgan
    • Subdivision: Legacy Townhomes At Centrepointe

    HOA & financial

    HOA
    • Has HOA: Yes
    • HOA fee: $184 monthly
    • Services included: Irrigation, Road Maintenance, Trash
    • Association name: Legacy Townhomes at Centrepointe
    • Association phone: 303-471-1102

    Other

    Other facts
    • Listing terms: 1031 Exchange,Cash,Conventional,FHA,USDA Loan,VA Loan
    • Ownership: Builder
    • Road surface type: Paved

    Price history

    DateEventPrice
    5/3/2024Sold$358,000+1.6%$149/sqft
    Source: REcolorado as distributed by MLS GRID #8947689 Report a problem
    4/14/2024Pending sale$352,500$147/sqft
    Source: REcolorado as distributed by MLS GRID #8947689 Report a problem
    4/12/2024Listed for sale$352,500$147/sqft
    Source: REcolorado as distributed by MLS GRID #8947689 Report a problem

    Public tax history

    Tax history is unavailable.

    Neighborhood: 80701

    Nearby schools

    GreatSchools rating
    Schools provided by the listing agent
    • Elementary: Baker
    • Middle: Fort Morgan
    • High: Fort Morgan
    • District: Fort Morgan RE-3

    Source: REcolorado as distributed by MLS GRID. This data may not be complete. We recommend contacting the local school district to confirm school assignments for this home.

    Get a cash offer in 3 minutes
    Find out how much your home could sell for in as little as 3 minutes with a no-obligation cash offer.
    Estimated market value
    $362,600
    Get a cash offer in 3 minutes
    Find out how much your home could sell for in as little as 3 minutes with a no-obligation cash offer.
    Estimated market value
    $362,600