Discover your next investment opportunity in this charming 4-bedroom, 3-bathroom home spanning 1,903 square feet of comfortable living space. This thoughtfully designed residence features two primary suites, offering flexibility for multi-generational living or excellent rental income potential that savvy investors will appreciate. The home's strategic location puts you minutes from essential conveniences, with Publix Super Market at Champions Crossing less than a mile away for grocery needs. The prestigious ChampionsGate neighborhood adds to the property's appeal, while Posner Village provides additional shopping and dining options nearby. What truly sets this property apart is its proximity to Central Florida's world-renowned attractions. Walt Disney World Resort sits just a short drive away, making this an ideal vacation rental investment or primary residence for families seeking magical adventures. Universal Epic Universe adds another layer of entertainment excitement, while Lake Louisa State Park offers natural beauty and outdoor recreation opportunities. The dual primary suite configuration maximizes rental potential, allowing for multiple income streams or comfortable accommodation of extended family and guests. Whether you're seeking a steady rental income property or a home base near Florida's most beloved attractions, this residence delivers both practicality and profit potential. The combination of modern amenities, strategic location near shopping centers, and unbeatable access to theme parks creates an attractive package for investors and homeowners alike. This property represents an excellent opportunity in Davenport's growing market, where tourism-driven rental demand continues to strengthen year after year.<iframe src="https://my.matterport.com/show/?m=AWV9mNd8ASH" width="100%" height="790px" frameBorder="0" style="border: 0;"></iframe><br><a href="" target="_blank"></a>
Sold for $389,900
$389,900
441 MONTARA DRIVE, DAVENPORT, FL 33897
4beds
1,903sqft
Single Family Residence
Built in 2003
6,808 Square Feet Lot
$383,400 Zestimate®
$205/sqft
$2,648 Estimated rent
Home value
$383,400
$349,000 - $422,000
$2,648/mo
Zestimate® history
Owner options
List your home for rent
$2,648/mo
Rent Zestimate®
Find your next renter with Zillow Rental Manager. Plus, with online applications, you can quickly screen prospective tenants – for free.
$2,648/mo
Rent Zestimate®
Refinance and save
$2,786/mo
Est. payment
Refinancing to a lower rate could help reduce your monthly payments and save thousands over the life of the loan.
$2,786/mo
Est. payment
Explore your selling options
Work with a Zillow partner agent
Leverage their expertise and Zillow's premium Showcase listings to get your home seen by more buyers.
Get startedList with your own agent
Get your home in front of millions of buyers by listing it on Zillow.
Learn how to do itSell it yourself
Take full control of how buyers see your home on Zillow by listing For Sale by Owner (FSBO).
List your homeWhat's special
Multi-generational livingModern amenitiesTwo primary suites
Zillow last checked:
Listing updated:
Listed by:
Jason Burke 352-267-7349,
REAL BROKER, LLC 855-450-0442
Bought with:
Lisa Foster, 3195084
PREFERRED REAL ESTATE BROKERS
Mark Hite, Jr, 3249676
PREFERRED REAL ESTATE BROKERS
Source: Stellar MLS,MLS#: O6340645 Originating MLS: Orlando Regional
Originating MLS: Orlando Regional
Facts & features
Interior
Bedrooms & bathrooms
- Bedrooms: 4
- Bathrooms: 3
- Full bathrooms: 3
Primary bedroom
- Features: Built-in Closet
- Level: First
- Area: 150 Square Feet
- Dimensions: 10x15
Primary bedroom
- Features: Tub with Separate Shower Stall, Built-in Closet
- Level: First
- Area: 195 Square Feet
- Dimensions: 15x13
Bedroom 3
- Features: Built-in Closet
- Level: First
- Area: 110 Square Feet
- Dimensions: 10x11
Bedroom 4
- Features: Built-in Closet
- Level: First
- Area: 121 Square Feet
- Dimensions: 11x11
Primary bathroom
- Features: Tub with Separate Shower Stall
- Level: First
- Area: 117 Square Feet
- Dimensions: 13x9
Primary bathroom
- Features: Built-in Closet
- Level: First
- Area: 35 Square Feet
- Dimensions: 7x5
Balcony porch lanai
- Level: First
- Area: 120 Square Feet
- Dimensions: 15x8
Dinette
- Level: First
- Area: 64 Square Feet
- Dimensions: 8x8
Dining room
- Level: First
- Area: 110 Square Feet
- Dimensions: 11x10
Kitchen
- Level: First
- Area: 144 Square Feet
- Dimensions: 12x12
Living room
- Features: Ceiling Fan(s), No Closet
- Level: First
- Area: 240 Square Feet
- Dimensions: 16x15
Heating
- Electric
Cooling
- Central Air
Appliances
- Included: Dishwasher, Disposal, Dryer, Microwave, Range, Refrigerator, Washer
- Laundry: Laundry Room
Features
- Cathedral Ceiling(s), Ceiling Fan(s), Split Bedroom, Walk-In Closet(s)
- Flooring: Ceramic Tile, Vinyl
- Has fireplace: No
- Furnished: Yes
Interior area
- Total structure area: 2,524
- Total interior livable area: 1,903 sqft
Property
Parking
- Total spaces: 2
- Parking features: Garage - Attached
- Attached garage spaces: 2
Features
- Levels: One
- Stories: 1
- Exterior features: Irrigation System
- Has private pool: Yes
- Pool features: Child Safety Fence, Gunite, Heated, Screen Enclosure
- Has spa: Yes
- Spa features: Heated, In Ground
Lot
- Size: 6,808 Square Feet
Details
- Parcel number: 262525999992001490
- Special conditions: None
Construction
Type & style
- Home type: SingleFamily
- Property subtype: Single Family Residence
Materials
- Block
- Foundation: Slab
- Roof: Shingle
Condition
- New construction: No
- Year built: 2003
Utilities & green energy
- Sewer: Public Sewer
- Water: Public
- Utilities for property: Cable Available
Community & HOA
Community
- Features: Irrigation-Reclaimed Water, Playground
- Pet fee: $0 monthly
- Subdivision: CALABAY PARC
HOA
- Has HOA: Yes
- HOA fee: $159 monthly
- HOA name: Real Manage
- HOA phone: 866-473-2573
Location
- Region: Davenport
Financial & listing details
- Price per square foot: $205/sqft
- Tax assessed value: $328,352
- Annual tax amount: $4,934
- Date on market: 9/2/2025
- Cumulative days on market: 324 days
- Listing terms: Cash,Conventional,FHA,VA Loan
- Ownership: Fee Simple
- Total actual rent: 0
- Road surface type: Asphalt
Price history
| Date | Event | Price |
|---|---|---|
| 10/1/2025 | Sold | $389,900$205/sqft |
Source:  Stellar MLS #O6340645 Report a problem Stellar MLS #O6340645 Report a problem | ||
| 9/4/2025 | Pending sale | $389,900$205/sqft |
Source: Stellar MLS #O6340645 Report a problem | ||
| 9/2/2025 | Listed for sale | $389,900-9.3%$205/sqft |
Source: Stellar MLS #O6340645 Report a problem | ||
| 8/1/2025 | Listing removed | $429,900$226/sqft |
Source: Stellar MLS #O6239689 Report a problem | ||
| 5/3/2025 | Price change | $429,900-1.1%$226/sqft |
Source: Stellar MLS #O6239689 Report a problem | ||
| 10/27/2024 | Price change | $434,900-1.1%$229/sqft |
Source: Stellar MLS #O6239689 Report a problem | ||
| 9/11/2024 | Listed for sale | $439,900-2%$231/sqft |
Source: Stellar MLS #O6239689 Report a problem | ||
| 8/18/2022 | Sold | $449,000-1.3%$236/sqft |
Source: Public Record Report a problem | ||
| 6/13/2022 | Pending sale | $455,000$239/sqft |
Source: Stellar MLS #S5068803 Report a problem | ||
| 6/6/2022 | Listed for sale | $455,000+85.7%$239/sqft |
Source: Stellar MLS #S5068803 Report a problem | ||
| 8/1/2008 | Sold | $245,000+9.4%$129/sqft |
Source: Public Record Report a problem | ||
| 6/17/2003 | Sold | $223,900$118/sqft |
Source: Public Record Report a problem | ||
Public tax history
| Year | Property taxes | Tax assessment |
|---|---|---|
| 2025 | $4,245 -1.6% | $328,352 -1.5% |
| 2024 | $4,316 +3.8% | $333,465 +5.2% |
| 2023 | $4,158 +26.8% | $316,977 +39% |
| 2022 | $3,279 +14.2% | $227,976 +10% |
| 2021 | $2,871 +1.6% | $207,251 +2.5% |
| 2020 | $2,826 +5% | $202,209 +8.2% |
| 2019 | $2,691 -13% | $186,936 +6.9% |
| 2018 | $3,094 +5.6% | $174,943 +5.7% |
| 2017 | $2,929 +22% | $165,460 +1.8% |
| 2016 | $2,402 -0.8% | $162,490 +1.7% |
| 2015 | $2,421 -7.8% | $159,752 +3.4% |
| 2014 | $2,624 +16.7% | $154,464 +10% |
| 2013 | $2,249 +14.5% | $140,422 +10% |
| 2012 | $1,964 -2.8% | $127,656 -1.7% |
| 2011 | $2,020 -5.1% | $129,798 -4.4% |
| 2010 | $2,128 -25.6% | $135,704 -20.8% |
| 2009 | $2,860 -18.1% | $171,397 -23.8% |
| 2008 | $3,490 | $224,878 |
| 2007 | -- | -- |
| 2006 | $4,518 | -- |
| 2005 | -- | -- |
| 2004 | $2,791 +429.6% | -- |
| 2003 | $527 -2.6% | $32,000 |
| 2002 | $541 +300% | $32,000 +300% |
| 2001 | $135 | $8,000 |
Find assessor info on the county website
Neighborhood: 33897
Nearby homes
- $484,4005 bd5 ba2.8k sqft451 Montara Dr, Davenport, FL 33897Off Market
- $416,0004 bd3 ba1.8k sqft431 Montara Dr, Davenport, FL 33897Off Market
- $373,0003 bd2 ba1.6k sqft218 Plumoso Loop, Davenport, FL 33897Off Market

- $340,0004 bd3 ba1.8k sqft503 Montara Dr, Davenport, FL 33897Sold
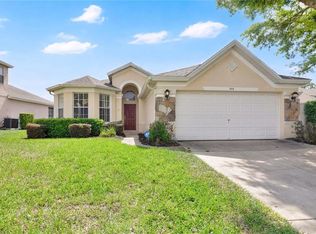
- $382,7004 bd3 ba1.8k sqft411 Montara Dr, Davenport, FL 33897Off Market
- $430,2004 bd4 ba2.2k sqft208 Plumoso Loop, Davenport, FL 33897Off Market
- $390,9004 bd2 ba1.8k sqft228 Plumoso Loop, Davenport, FL 33897Off Market
- $431,9004 bd3 ba2.1k sqft440 Montara Dr, Davenport, FL 33897Off Market
Nearby schools
GreatSchools rating
- 3/10Bella CittaGrades: K-7Distance: 29.8 mi
- 3/10Davenport High SchoolGrades: 9-12Distance: 6 mi
Schools provided by the listing agent
- Elementary: Davenport Elem
- Middle: Denison Middle
- High: Ridge Community Senior High
Source: Stellar MLS. This data may not be complete. We recommend contacting the local school district to confirm school assignments for this home.
Get a cash offer in 3 minutes
Find out how much your home could sell for in as little as 3 minutes with a no-obligation cash offer.
Estimated market value
$383,400
Get a cash offer in 3 minutes
Find out how much your home could sell for in as little as 3 minutes with a no-obligation cash offer.
Estimated market value
$383,400
- Florida
- Polk County
- Davenport
- 33897
- 441 MONTARA DRIVE
Nearby cities
Nearby neighborhoods
Nearby zip codes
Other Davenport Topics
