Enjoy Florida living at its best in this beautiful pool home with tranquil water views located in the Mosaic community. Welcome to the Costa Mesa floor plan, one of the builder's most popular designs, where style, space, and comfort come together. The open-concept layout is accentuated by 12-foot ceilings, 5¼'' baseboards, 8-foot doors, and LVP flooring throughout.
The heart of the home is a deluxe chef's kitchen featuring a cooktop, double wall ovens, granite countertops, tile backsplash, and two-tone 42'' cabinetry with crown molding. Thoughtful details include dovetail soft-close drawers, pull-outs, a built-in trash pull, oversized island, and a hidden pantry with custom shelving for exceptional storage. Flowing from the kitchen, the open-concept living room offers a bright and inviting space designed for both everyday living and entertaining. 8-foot sliding glass doors with transom windows above further brighten the room and create a seamless connection to the outdoor pool area. Just off to the side, the dining area features three large windows, filling the space with natural light.
The spacious primary suite features three windows overlooking the peaceful water view, creating a bright and relaxing retreat. The suite flows into the primary bathroom with dual sinks, quartz countertops, soft-close drawers and cabinet doors, along with a large walk-in shower featuring tile to the ceiling, listello detail, built-in niche, and dual showerheads. Transom windows bring in additional natural light, enhancing the bright, spa-like feel. A walk-in closet with custom shelving provides excellent organization and storage.
At the front of the home, two guest bedrooms are thoughtfully positioned with a guest bathroom in between. The bathroom features a walk-in shower with tile to the ceiling, quartz countertops, and soft-close cabinet doors and drawers. A pocket door at the entrance creates a private guest wing, offering added comfort and privacy for visitors.
The third guest bedroom, located toward the back of the home, has a nearby guest bathroom that also serves as a convenient pool bath with direct access to the outdoor area. The bathroom features a tub/shower combination with tile to the ceiling, quartz countertops, and soft-close cabinet doors and drawers, making it ideal for both guests and poolside use.
A flex room or home office is located at the front of the home and filled with plenty of natural light, making it a great space for work or a quiet retreat. Just off the kitchen is a convenient mudroom with built-in storage as you enter from the garage. The laundry room is generously sized and also located off the kitchen, featuring upper cabinets for additional storage.
The pool area is where you'll want to spend most of your days, featuring a heated 14x29 pool (3-5.5 ft depth) with a relaxing water feature. The outdoor space also includes a summer kitchen, covered extended lanai, and screened enclosure, all overlooking the peaceful water view. A side fenced yard provides additional space perfect for pets, gardening, or play.
This energy-efficient home includes a hybrid hot water heater, Low-E double-pane windows, and Energy Star appliances, all protected by a 2-10 home warranty, offering modern comfort and peace of mind. Additional outdoor features include gutters and French drains around the home, and lawn care is paid through December 2026.
Residents of Mosaic enjoy access to numerous amenities, including two resort-style pools, a state-of-the-art fitness center, band shell, gas fire pit, and a full-time lifestyle coordinator, creating a vibrant community with activities for all. Welcome home!
Square footage received from tax rolls. All information recorded in the MLS is intended to be accurate but cannot be guaranteed.
Closed
$735,000
441 Mosaic Blvd, Daytona Beach, FL 32124
4beds
2,557sqft
Single Family Residence, Residential
Built in 2024
9,583 Square Feet Lot
$733,200 Zestimate®
$287/sqft
$4,046 Estimated rent
Home value
$733,200
$667,000 - $799,000
$4,046/mo
Zestimate® history
Owner options
List your home for rent
$4,046/mo
Rent Zestimate®
Find your next renter with Zillow Rental Manager. Plus, with online applications, you can quickly screen prospective tenants – for free.
$4,046/mo
Rent Zestimate®
Refinance and save
$5,163/mo
Est. payment
Refinancing to a lower rate could help reduce your monthly payments and save thousands over the life of the loan.
$5,163/mo
Est. payment
Explore your selling options
Work with a Zillow partner agent
Leverage their expertise and Zillow's premium Showcase listings to get your home seen by more buyers.
Get startedList with your own agent
Get your home in front of millions of buyers by listing it on Zillow.
Learn how to do itSell it yourself
Take full control of how buyers see your home on Zillow by listing For Sale by Owner (FSBO).
List your homeWhat's special
Beautiful pool homeOversized islandPeaceful water viewGranite countertopsSummer kitchenQuartz countertopsBuilt-in trash pull
Zillow last checked:
Listing updated:
Listed by:
Shannon Brooks 386-481-0901,
Realty Pros Assured
Bought with:
non member
Nonmember office
Source: DBAMLS,MLS#: 1223777
Facts & features
Interior
Bedrooms & bathrooms
- Bedrooms: 4
- Bathrooms: 3
- Full bathrooms: 3
Primary bedroom
- Level: Main
- Area: 208 Square Feet
- Dimensions: 16.00 x 13.00
Bedroom 1
- Level: Main
- Area: 143 Square Feet
- Dimensions: 11.00 x 13.00
Bedroom 3
- Level: Main
- Area: 140 Square Feet
- Dimensions: 14.00 x 10.00
Bathroom 2
- Level: Main
- Area: 143 Square Feet
- Dimensions: 11.00 x 13.00
Dining room
- Level: Main
- Area: 140 Square Feet
- Dimensions: 10.00 x 14.00
Kitchen
- Level: Main
- Area: 216 Square Feet
- Dimensions: 12.00 x 18.00
Living room
- Level: Main
- Area: 414 Square Feet
- Dimensions: 18.00 x 23.00
Office
- Level: Main
- Area: 120 Square Feet
- Dimensions: 12.00 x 10.00
Heating
- Central, Electric, Heat Pump
Cooling
- Central Air, Electric
Appliances
- Included: Washer, Refrigerator, Microwave, ENERGY STAR Qualified Water Heater, ENERGY STAR Qualified Dishwasher, Electric Water Heater, Electric Oven, Electric Cooktop, Dryer, Double Oven, Disposal, Dishwasher
- Laundry: In Unit, Sink
Features
- Ceiling Fan(s), Entrance Foyer, Kitchen Island, Open Floorplan, Pantry, Primary Bathroom - Shower No Tub, Split Bedrooms, Walk-In Closet(s)
- Flooring: Tile, Vinyl
Interior area
- Total structure area: 3,581
- Total interior livable area: 2,557 sqft
Property
Parking
- Total spaces: 3
- Parking features: Attached, Garage, Garage Door Opener
- Attached garage spaces: 3
Features
- Levels: One
- Stories: 1
- Patio & porch: Covered, Front Porch, Patio, Screened
- Exterior features: Outdoor Kitchen
- Pool features: In Ground, Electric Heat, Fenced, Heated, Screen Enclosure, Waterfall
- Fencing: Back Yard,Fenced,Other
- Has view: Yes
- View description: Pond, Pool
- Has water view: Yes
- Water view: Pond
- Waterfront features: Pond
Lot
- Size: 9,583 Square Feet
- Features: Sprinklers In Front, Sprinklers In Rear
Details
- Parcel number: 521802000390
Construction
Type & style
- Home type: SingleFamily
- Architectural style: Craftsman
- Property subtype: Single Family Residence, Residential
Materials
- Block, Concrete, Stucco
- Foundation: Block, Slab
- Roof: Shingle
Condition
- New construction: No
- Year built: 2024
Utilities & green energy
- Water: Public
- Utilities for property: Cable Connected, Electricity Connected, Sewer Connected, Water Connected
Community & HOA
Community
- Security: Smoke Detector(s)
- Subdivision: Mosaic
HOA
- Has HOA: Yes
- Amenities included: Clubhouse, Fitness Center, Jogging Path, Maintenance Grounds, Management, Playground, Pool
- Services included: Maintenance Grounds
- HOA fee: $129 monthly
Location
- Region: Daytona Beach
Financial & listing details
- Price per square foot: $287/sqft
- Tax assessed value: $625,586
- Annual tax amount: $10,512
- Date on market: 3/5/2026
- Listing terms: Cash,Conventional,VA Loan
- Electric utility on property: Yes
Price history
| Date | Event | Price |
|---|---|---|
| 4/30/2026 | Sold | $735,000-2%$287/sqft |
Source:  DBAMLS #1223777 Report a problem DBAMLS #1223777 Report a problem | ||
| 4/3/2026 | Contingent | $750,000$293/sqft |
Source: DBAMLS #1223777 Report a problem | ||
| 3/5/2026 | Listed for sale | $750,000$293/sqft |
Source: DBAMLS #1223777 Report a problem | ||
Public tax history
| Year | Property taxes | Tax assessment |
|---|---|---|
| 2025 | $10,512 +752.4% | $625,586 +820% |
| 2024 | $1,233 +1.2% | $68,000 |
| 2023 | $1,219 +176.4% | $68,000 +180.2% |
| 2022 | $441 | $24,266 |
Find assessor info on the county website
Neighborhood: 32124
Nearby homes
- $643,0004 bd3 ba2.3k sqft445 Mosaic Blvd, Daytona Beach, FL 32124Off Market
- $912,8004 bd3 ba2.9k sqft437 Mosaic Blvd, Daytona Beach, FL 32124Off Market
- $565,0004 bd3 ba2.1k sqft497 Mosaic Blvd, Daytona Beach, FL 32124Sold

- $706,9004 bd3 ba2.5k sqft433 Mosaic Blvd, Daytona Beach, FL 32124Off Market
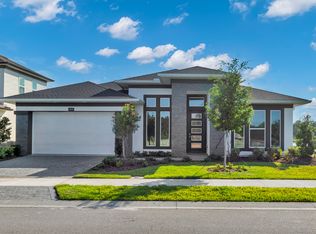
- $1,054,8114 bd3 ba2.8k sqft449 Mosaic Blvd, Daytona Beach, FL 32124Sold
- $861,5474 bd3 ba2.4k sqft429 Mosaic Blvd, Daytona Beach, FL 32124Sold
- $670,8004 bd3 ba2.6k sqft457 Mosaic Blvd, Daytona Beach, FL 32124Off Market
- $775,5594 bd3 ba2.4k sqft440 Mosaic Blvd, Daytona Beach, FL 32124Sold
Nearby schools
GreatSchools rating
- 4/10Champion Elementary SchoolGrades: PK-5Distance: 0.8 mi
- 5/10David C Hinson Sr Middle SchoolGrades: 6-8Distance: 3.6 mi
- 4/10Mainland High SchoolGrades: 9-12Distance: 4.7 mi
Get a cash offer in 3 minutes
Find out how much your home could sell for in as little as 3 minutes with a no-obligation cash offer.
Estimated market value
$733,200
Get a cash offer in 3 minutes
Find out how much your home could sell for in as little as 3 minutes with a no-obligation cash offer.
Estimated market value
$733,200
- Florida
- Volusia County
- Daytona Beach
- 32124
- 441 Mosaic Blvd
Nearby cities
Nearby zip codes
Other Daytona Beach Topics
