Skip main navigation
Closed
  • $390,000

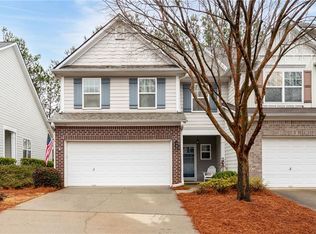
    441 Mountain View Ln, Woodstock, GA 30188

    3beds
    1,814sqft
    Townhouse, Residential
    Built in 2005
    1,524 Square Feet Lot
    $392,700 Zestimate®
    $215/sqft
    $2,258 Estimated rent

    Home value

    $392,700

    $369,000 - $416,000

    $2,258/mo

    Zestimate® history
    Loading
    Loading...

    Owner options

    List your home for rent

    $2,258/mo

    Rent Zestimate®

    Find your next renter with Zillow Rental Manager. Plus, with online applications, you can quickly screen prospective tenants – for free.

    Learn more

    $2,258/mo

    Rent Zestimate®

    Refinance and save

    $2,770/mo

    Est. payment

    Refinancing to a lower rate could help reduce your monthly payments and save thousands over the life of the loan.

    See today's rates

    $2,770/mo

    Est. payment

    Explore your selling options

    Work with a Zillow partner agent

    Leverage their expertise and Zillow's premium Showcase listings to get your home seen by more buyers.

    Get started

    List with your own agent

    Get your home in front of millions of buyers by listing it on Zillow.

    Learn how to do it

    Sell it yourself

    Take full control of how buyers see your home on Zillow by listing For Sale by Owner (FSBO).

    List your home

    What's special

    Open floorplanEat in kitchenPrivate front porchWall of windowsLarge formal dining spaceBreakfast barUpdated stairway
    WELCOME HOME!! This lovely townhome has it all! A private front porch greets you into this immaculately maintained home that is move in ready with updated features of granite and hardwood floors on the main level. The open floorplan and wall of windows make for a bright and generous area to entertain. The eat in kitchen has a breakfast bar as well, with ALL APPLIANCES REMAINING with the home. So much storage including a pantry. Easy access to the private patio is also a nice retreat with plenty of room to grill and enjoy the outdoors. The family room is made cozy with a gas fireplace and marble surround. The area divides into a large formal dining space to host many friends and family. The updated stairway takes you upstairs to 3 large bedrooms and a loft area great as a second living area, office or playroom. The large main bedroom has a trey ceiling and neutral palette with a large ensuite including a soaking tub and shower. Secondary bedrooms share a lovely bath with 2 large linen closets. The laundry is located upstairs right off the main bedroom. Two car garage with room to store items. Mountain Brook is a charming community with swimming pool, walking trails, fishing dock/pond and dog walk. Great schools and the location is conveniently located between Downtown Woodstock and Roswell. Shopping and dining are nearby and easy access to 575 and 75 as well as hospitals and healthcare. DON'T MISS THIS ONE!

    Zillow last checked:

    Listing updated:

    Listed by:

    Sue Ann Carroll,

    Berkshire Hathaway HomeServices Georgia Properties 770-475-0505

    Bought with:

    Teresa Gale, 361193

    The Rezerve, LLC

    Source: FMLS GA,MLS#: 7568611MLS Logo

    Facts & features

    Interior

    Bedrooms & bathrooms
    • Bedrooms: 3
    • Bathrooms: 3
    • Full bathrooms: 2
    • 1/2 bathrooms: 1
    Rooms
    • Room types: Great Room, Loft
    Primary bedroom
    • Features: None
    • Level: None
    Bedroom
    • Features: None
    Primary bathroom
    • Features: Double Vanity, Separate Tub/Shower
    Dining room
    • Features: Great Room, Open Concept
    Kitchen
    • Features: Breakfast Bar, Breakfast Room, Cabinets Stain, Eat-in Kitchen, Stone Counters, View to Family Room
    Heating
    • Central
    Cooling
    • Ceiling Fan(s), Central Air
    Appliances
    • Included: Dishwasher, Disposal, Dryer, Gas Range, Gas Water Heater, Microwave, Refrigerator, Self Cleaning Oven, Washer
    • Laundry: In Hall, Laundry Closet, Upper Level
    Features
    • Crown Molding, Double Vanity, High Ceilings 9 ft Main, Recessed Lighting, Tray Ceiling(s), Vaulted Ceiling(s), Walk-In Closet(s)
    • Flooring: Carpet, Ceramic Tile, Hardwood
    • Windows: Double Pane Windows, Insulated Windows, Window Treatments
    • Basement: None
    • Number of fireplaces: 1
    • Fireplace features: Family Room, Gas Log, Gas Starter
    • Common walls with other units/homes: 2+ Common Walls
    Interior area
    • Total structure area: 1,814
    • Total interior livable area: 1,814 sqft
    • Finished area above ground: 1,814

    Property

    Parking
    • Total spaces: 2
    • Parking features: Garage Door Opener, Driveway, Garage, Garage Faces Front, Kitchen Level
    • Garage spaces: 2
    • Has uncovered spaces: Yes
    Accessibility
    • Accessibility features: Accessible Entrance
    Features
    • Levels: Two
    • Stories: 2
    • Patio & porch: Front Porch, Patio, Rear Porch
    • Exterior features: Lighting, Rain Gutters
    • Pool features: None
    • Spa features: None
    • Fencing: Back Yard,Privacy,Wood
    • Has view: Yes
    • View description: Trees/Woods
    • Waterfront features: None
    • Body of water: None
    Lot
    • Size: 1,524 Square Feet
    • Features: Landscaped, Level
    Details
    • Additional structures: None
    • Parcel number: 15N24R 076
    • Other equipment: None
    • Horse amenities: None

    Construction

    Type & style
    • Home type: Townhouse
    • Architectural style: Townhouse
    • Property subtype: Townhouse, Residential
    • Attached to another structure: Yes
    Materials
    • Brick, Brick Front, Cement Siding
    • Foundation: Slab
    • Roof: Composition,Shingle
    Condition
    • Resale
    • New construction: No
    • Year built: 2005

    Utilities & green energy

    • Electric: 110 Volts
    • Sewer: Public Sewer
    • Water: Public
    • Utilities for property: Cable Available, Electricity Available, Natural Gas Available, Phone Available, Sewer Available, Underground Utilities, Water Available
    Green energy
    • Energy efficient items: Appliances, HVAC, Insulation, Thermostat, Windows
    • Energy generation: None

    Community & HOA

    Community
    • Features: Dog Park, Fishing, Homeowners Assoc, Lake, Near Schools, Near Shopping, Pool, Street Lights
    • Security: Smoke Detector(s)
    • Subdivision: Mountain Brook-The Bluffs
    HOA
    • Has HOA: Yes
    • Services included: Insurance, Maintenance Grounds, Pest Control, Reserve Fund, Swim, Termite
    • HOA fee: $400 quarterly
    • HOA phone: 770-618-9225
    Location
    • Region: Woodstock

    Financial & listing details

    • Price per square foot: $215/sqft
    • Tax assessed value: $372,460
    • Annual tax amount: $4,310
    • Date on market: 4/24/2025
    • Cumulative days on market: 215 days
    • Listing terms: Cash,Conventional,FHA
    • Ownership: Fee Simple
    • Electric utility on property: Yes
    • Road surface type: Asphalt

    Price history

    DateEventPrice
    2/5/2026Sold$390,000-2.5%$215/sqft
    Source: FMLS GA #7568611 Report a problem
    1/16/2026Pending sale$400,000$221/sqft
    Source: GAMLS #10510934 Report a problem
    1/12/2026Listed for sale$400,000$221/sqft
    Source: FMLS GA #7568611 Report a problem
    1/12/2026Pending sale$400,000$221/sqft
    Source: FMLS GA #7568611 Report a problem
    8/19/2025Price change$400,000-5.9%$221/sqft
    Source: GAMLS #10510934 Report a problem
    6/2/2025Listed for sale$425,000$234/sqft
    Source: GAMLS #10510934 Report a problem
    5/16/2025Listing removed$425,000$234/sqft
    Source: FMLS GA #7568611 Report a problem
    4/30/2025Listed for sale$425,000+115.6%$234/sqft
    Source: FMLS GA #7568611 Report a problem
    9/13/2005Sold$197,100$109/sqft
    Source: Public Record Report a problem

    Public tax history

    YearProperty taxesTax assessment
    2025$4,235 -0.5%$148,984 +1.7%
    2024$4,258 +8.7%$146,560 +8.5%
    2023$3,915 +18.9%$135,040 +18.9%
    2022$3,292 +0.4%$113,560 +8.7%
    2021$3,280 +12%$104,440 +13.1%
    2020$2,928 +30.4%$92,360 +3.4%
    2019$2,245 +10%$89,280 -55.7%
    2018$2,041 +11.1%$201,500 +12.6%
    2017$1,837 +8.8%$179,000 +9.1%
    2016$1,688 $164,000 +4.6%
    2015$1,688 +14.2%$156,800 +10.3%
    2014$1,479 +9%$142,100 +11.3%
    2013$1,357 +18.2%$127,700 +18.6%
    2012$1,148 -20.4%$107,700 -22.1%
    2011$1,443 -6%$138,200 +129.1%
    2010$1,535 +15%$60,320 -11.5%
    2009$1,335 -8.5%$68,160 -6%
    2008$1,458 -1%$72,480 -0.8%
    2007$1,472 -1.1%$73,040
    2006$1,488 +239.7%$73,040 +305.8%
    2005$438 $18,000
    Find assessor info on the county website

    Neighborhood: 30188

    Nearby schools

    GreatSchools rating
    Schools provided by the listing agent
    • Elementary: Arnold Mill
    • Middle: Mill Creek
    • High: River Ridge

    Source: FMLS GA. This data may not be complete. We recommend contacting the local school district to confirm school assignments for this home.

    Get a cash offer in 3 minutes
    Find out how much your home could sell for in as little as 3 minutes with a no-obligation cash offer.
    Estimated market value
    $392,700
    Get a cash offer in 3 minutes
    Find out how much your home could sell for in as little as 3 minutes with a no-obligation cash offer.
    Estimated market value
    $392,700