Skip main navigation
Closed
  • $389,900

    441 Murray Hill Way, Waconia, MN 55387

    3beds
    2,294sqft
    Townhouse Side x Side
    Built in 2023
    2,178 Square Feet Lot
    $394,000 Zestimate®
    $170/sqft
    $2,937 Estimated rent

    Home value

    $394,000

    $362,000 - $429,000

    $2,937/mo

    Zestimate® history
    Loading
    Loading...

    Owner options

    List your home for rent

    $2,937/mo

    Rent Zestimate®

    Find your next renter with Zillow Rental Manager. Plus, with online applications, you can quickly screen prospective tenants – for free.

    Learn more

    $2,937/mo

    Rent Zestimate®

    Refinance and save

    $2,635/mo

    Est. payment

    Refinancing to a lower rate could help reduce your monthly payments and save thousands over the life of the loan.

    See today's rates

    $2,635/mo

    Est. payment

    Explore your selling options

    Work with a Zillow partner agent

    Leverage their expertise and Zillow's premium Showcase listings to get your home seen by more buyers.

    Get started

    List with your own agent

    Get your home in front of millions of buyers by listing it on Zillow.

    Learn how to do it

    Sell it yourself

    Take full control of how buyers see your home on Zillow by listing For Sale by Owner (FSBO).

    List your home

    What's special

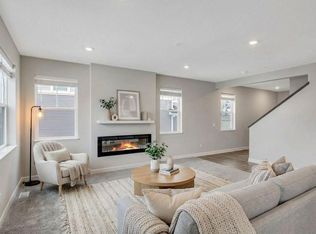
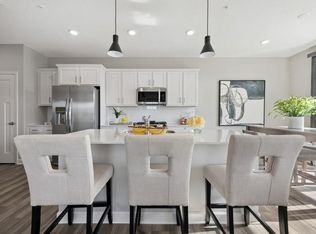
    Electric fireplaceNine-foot ceilingsLuxurious five-foot walk-in showerSlate-finish appliancesGas stoveMaintenance free deckWhite cabinetry
    EXTREMELY RARE AND IMPRESSIVE FINISHED WALKOUT BASEMENT END-UNIT TOWNHOUSE $40,000 of improvements to finish basement with a media room and an additional three quarter bath perfect for movie nights or a cozy retreat. The open main-level floor plan welcomes you with a grand two-story foyer, nine-foot ceilings, and an electric fireplace. enjoy a designer kitchen outfitted with white cabinetry, quartz countertops, slate-finish appliances, a gas stove, an oversized 10ft kitchen island, a stylish backsplash and a pantry. The maintenance free deck offers a perfect spot for outdoor relaxation. Upstairs, you'll find three spacious bedrooms, including an amazing owner's suite with a private ensuite a luxurious five-foot walk-in shower, and a large closet convenience of a connected home with smart features included. A two car garage and a beautiful sunlit location complete the package. Get the benefit of "almost" new without the financial burden of immediately purchasing washer/dryer, water softener, and finished basement, that are included in this property. This property is steps away from beautiful Waterford Park with new state of the art playground and walking trails around a pond, something for all ages to enjoy. Owner is also a licensed real estate agent. Preferred closing date on or before June 27, 2025

    Zillow last checked:

    Listing updated:

    Listed by:

    The Minnesota Real Estate Team 952-649-1456,

    RE/MAX Advantage Plus

    Bought with:

    Amy Eileen Battis

    Keller Williams Realty Integrity

    Source: NorthstarMLS as distributed by MLS GRID,MLS#: 6715751MLS Logo

    Facts & features

    Interior

    Bedrooms & bathrooms
    • Bedrooms: 3
    • Bathrooms: 4
    • Full bathrooms: 1
    • 3/4 bathrooms: 2
    • 1/2 bathrooms: 1
    Bedroom
    • Level: Upper
    • Area: 221 Square Feet
    • Dimensions: 13X17
    Bedroom 2
    • Level: Upper
    • Area: 130 Square Feet
    • Dimensions: 13X10
    Bedroom 3
    • Level: Upper
    • Area: 120 Square Feet
    • Dimensions: 12X10
    Dining room
    • Level: Main
    • Area: 180 Square Feet
    • Dimensions: 15X12
    Kitchen
    • Level: Main
    • Area: 126 Square Feet
    • Dimensions: 9X14
    Laundry
    • Level: Upper
    • Area: 60 Square Feet
    • Dimensions: 10X6
    Living room
    • Level: Main
    • Area: 210 Square Feet
    • Dimensions: 15X14
    Media room
    • Level: Basement
    • Area: 322 Square Feet
    • Dimensions: 23X14
    Heating
    • Forced Air
    Cooling
    • Central Air
    Appliances
    • Included: Dishwasher, Disposal, Dryer, Exhaust Fan, Humidifier, Gas Water Heater, Microwave, Refrigerator, Stainless Steel Appliance(s), Washer, Water Softener Owned
    • Laundry: Gas Dryer Hookup, Laundry Room, Upper Level, Washer Hookup
    Features
    • Basement: Finished
    • Number of fireplaces: 2
    • Fireplace features: Electric, Living Room
    Interior area
    • Total structure area: 2,294
    • Total interior livable area: 2,294 sqft
    • Finished area above ground: 1,777
    • Finished area below ground: 517

    Property

    Parking
    • Total spaces: 2
    • Parking features: Attached, Asphalt, Garage Door Opener, Insulated Garage
    • Attached garage spaces: 2
    • Has uncovered spaces: Yes
    Accessibility
    • Accessibility features: Door Lever Handles
    Features
    • Levels: Two
    • Stories: 2
    • Patio & porch: Composite Decking, Deck
    Lot
    • Size: 2,178 Square Feet
    Details
    • Foundation area: 779
    • Parcel number: 755340350
    • Zoning description: Residential-Single Family

    Construction

    Type & style
    • Home type: Townhouse
    • Property subtype: Townhouse Side x Side
    • Attached to another structure: Yes
    Materials
    • Roof: Age 8 Years or Less
    Condition
    • New construction: No
    • Year built: 2023

    Utilities & green energy

    • Gas: Natural Gas
    • Sewer: City Sewer/Connected
    • Water: City Water/Connected

    Community & HOA

    Community
    • Subdivision: Waterford 6th Add
    HOA
    • Has HOA: Yes
    • Services included: Maintenance Structure, Hazard Insurance, Lawn Care, Maintenance Grounds, Professional Mgmt, Sanitation, Snow Removal
    • HOA fee: $228 monthly
    • HOA name: Associa
    • HOA phone: 952-225-6400
    Location
    • Region: Waconia

    Financial & listing details

    • Price per square foot: $170/sqft
    • Tax assessed value: $365,500
    • Annual tax amount: $4,522
    • Date on market: 5/6/2025
    • Cumulative days on market: 51 days

    Price history

    DateEventPrice
    7/9/2025Sold$389,900$170/sqft
    Source: NorthstarMLS as distributed by MLS GRID #6715751 Report a problem
    6/26/2025Pending sale$389,900$170/sqft
    Source: NorthstarMLS as distributed by MLS GRID #6715751 Report a problem
    5/30/2025Price change$389,900-2.5%$170/sqft
    Source: NorthstarMLS as distributed by MLS GRID #6715751 Report a problem
    5/18/2025Price change$399,900-2.3%$174/sqft
    Source: NorthstarMLS as distributed by MLS GRID #6715751 Report a problem
    5/11/2025Price change$409,500-2.5%$179/sqft
    Source: NorthstarMLS as distributed by MLS GRID #6715751 Report a problem
    5/6/2025Listed for sale$419,900+7.9%$183/sqft
    Source: NorthstarMLS as distributed by MLS GRID #6715751 Report a problem
    10/4/2023Sold$389,000-6.1%$170/sqft
    Source: Public Record Report a problem
    8/18/2023Price change$414,130+0.5%$181/sqft
    Source: NorthstarMLS as distributed by MLS GRID #6393445 Report a problem
    6/26/2023Listed for sale$412,130$180/sqft
    Source: NorthstarMLS as distributed by MLS GRID #6393445 Report a problem

    Public tax history

    YearProperty taxesTax assessment
    2025$4,522 +230.1%$365,500 +1.5%
    2024$1,370 +270.3%$360,200 +226.6%
    2023$370 +22.5%$110,300 +215.1%
    2022$302 $35,000
    Find assessor info on the county website

    Neighborhood: 55387

    Nearby schools

    GreatSchools rating
    Get a cash offer in 3 minutes
    Find out how much your home could sell for in as little as 3 minutes with a no-obligation cash offer.
    Estimated market value
    $394,000
    Get a cash offer in 3 minutes
    Find out how much your home could sell for in as little as 3 minutes with a no-obligation cash offer.
    Estimated market value
    $394,000