BACK ON MARKET WITH NEW PRICE DUE TO BUYERS CASH PURCHASE DEFAULT!!!Rare find in the heart of Historic West Winter Park - Newer 2017 solid built David Weekley home now available! This modern designed chic home offers energy efficient features with luxury design. Walk into the home and be impressed by the voluminous ceilings and 8' door frames adorned with ceiling crown molding. This unique home design offers ultimate privacy with all bedrooms on the lower floor while the living/entertaining space is upstairs. Windows throughout the home filtrate a natural light that compliment the wooden floors. Upstairs you'll find the living space large and inviting. The chef's kitchen is spacious with abundant cabinetry and offers all stainless-steel Jenn Air appliances. The commercial style gas cooktop offers a wall mounted kettle water feature along with a flat surface griddle and is topped with a deco canopy range hood. The built-in bottom mount refrigerator is complimented alongside the programmable electric oven and convection/microwave. Center kitchen island doubles as dining space with room for four or there's room for a dining table. Solid wood cabinets are topped with glass doors to display stylish dinnerware. Dual pantry sliders with pull out drawers adjoin the wine refrigerator (Jenn Air of course) with additional cabinets. The Great Room's sliding glass doors welcomes you outside to the expansive maintenance free Hardee board deck. The deck is pre-plumbed for both water and gas to complete your grilling needs. The luxurious primary bedroom offers a tray ceiling and large walk-in closet. Venture into the impeccable primary bath and enjoy the huge walk in shower with built-in bench seat and overhead rain and wall mount shower heads. The additional two bedrooms share a bathroom accessible by each side but has a separate door to shower and toilet. The downstairs enormous laundry room is complete with a sink and additional cabinets. You'll find the garage oversized and can be described as 2.5 car size with epoxy coated flooring and an EV charger. Water Softner system stays - easy to use! There's an additional parking pad for your guests. The home is completely fenced and has energy efficient dual tankless gas water heaters and is prewired for 5.1 Surround sound audio. Best part of this small brick paved urban planned community - HOA pays for landscaping maintenance, plant replacement, mulch and sprinkler repair and you're connected to a natural gas utility service. Walk to the best shopping and dining available in Central Florida - Park Ave. and Winter Park Village. The Sunrail and Amtrak train depot is only 6 blocks away with Rollins College right around the corner. Easy commute to Downtown Orlando, Full Sail University and the Orlando International Airport. Best value in 32789 zip code!!! Call today for your showing.
Sold for $765,000
$765,000
441 N CAPEN AVENUE, WINTER PARK, FL 32789
3beds
1,745sqft
Single Family Residence
Built in 2017
5,010 Square Feet Lot
$-- Zestimate®
$438/sqft
$4,604 Estimated rent
Home value
Not available
Estimated sales range
Not available
$4,604/mo
Zestimate® history
Owner options
List your home for rent
$4,604/mo
Rent Zestimate®
Find your next renter with Zillow Rental Manager. Plus, with online applications, you can quickly screen prospective tenants – for free.
$4,604/mo
Rent Zestimate®
Refinance and save
$5,821/mo
Est. payment
Refinancing to a lower rate could help reduce your monthly payments and save thousands over the life of the loan.
$5,821/mo
Est. payment
Explore your selling options
Work with a Zillow partner agent
Leverage their expertise and Zillow's premium Showcase listings to get your home seen by more buyers.
Get startedList with your own agent
Get your home in front of millions of buyers by listing it on Zillow.
Learn how to do itSell it yourself
Take full control of how buyers see your home on Zillow by listing For Sale by Owner (FSBO).
List your homeWhat's special
Voluminous ceilingsEnormous laundry roomStainless-steel jenn air appliancesEv chargerCenter kitchen islandCeiling crown moldingEpoxy coated flooring
Zillow last checked:
Listing updated:
Listed by:
Susie Taliaferro 407-920-2945,
COLDWELL BANKER REALTY 407-647-1211
Bought with:
Mick Night, 525290
PREMIER SOTHEBY'S INTL. REALTY
Source: Stellar MLS,MLS#: O6299729 Originating MLS: Orlando Regional
Originating MLS: Orlando Regional
Facts & features
Interior
Bedrooms & bathrooms
- Bedrooms: 3
- Bathrooms: 3
- Full bathrooms: 2
- 1/2 bathrooms: 1
Primary bedroom
- Features: Walk-In Closet(s)
- Level: First
- Area: 195 Square Feet
- Dimensions: 13x15
Bedroom 1
- Features: Built-in Closet
- Level: First
- Area: 143 Square Feet
- Dimensions: 13x11
Bedroom 2
- Features: Built-in Closet
- Level: First
- Area: 132 Square Feet
- Dimensions: 12x11
Great room
- Level: Second
- Area: 336 Square Feet
- Dimensions: 16x21
Kitchen
- Level: Second
- Area: 180 Square Feet
- Dimensions: 15x12
Heating
- Central, Electric
Cooling
- Central Air
Appliances
- Included: Oven, Dishwasher, Gas Water Heater, Microwave, Range, Range Hood, Refrigerator, Tankless Water Heater, Water Filtration System, Wine Refrigerator
- Laundry: Electric Dryer Hookup, Laundry Room, Washer Hookup
Features
- Ceiling Fan(s), Crown Molding, Eating Space In Kitchen, In Wall Pest System, Kitchen/Family Room Combo, Primary Bedroom Main Floor, Solid Surface Counters, Walk-In Closet(s)
- Flooring: Carpet, Engineered Hardwood
- Windows: Blinds, Window Treatments
- Has fireplace: No
Interior area
- Total structure area: 2,742
- Total interior livable area: 1,745 sqft
Property
Parking
- Total spaces: 2
- Parking features: Electric Vehicle Charging Station(s), Garage Door Opener, Garage Faces Rear, On Street, Oversized
- Attached garage spaces: 2
- Has uncovered spaces: Yes
Features
- Levels: Two
- Stories: 2
- Patio & porch: Deck
- Exterior features: Irrigation System
- Fencing: Fenced,Vinyl
- Has view: Yes
- View description: City
Lot
- Size: 5,010 Square Feet
- Dimensions: 51 x 100
- Features: Landscaped, Near Public Transit
Details
- Parcel number: 062230117100080
- Zoning: R-1A
- Special conditions: None
Construction
Type & style
- Home type: SingleFamily
- Architectural style: Florida
- Property subtype: Single Family Residence
Materials
- Block
- Foundation: Slab
- Roof: Shingle
Condition
- Completed
- New construction: No
- Year built: 2017
Utilities & green energy
- Sewer: Public Sewer
- Water: None
- Utilities for property: BB/HS Internet Available, Cable Available, Electricity Available, Fire Hydrant, Natural Gas Available, Sewer Connected, Street Lights, Water Available
Community & HOA
Community
- Features: Deed Restrictions, Irrigation-Reclaimed Water
- Pet fee: $0 monthly
- Subdivision: CANTON AVE COTTAGES 1
HOA
- Has HOA: Yes
- Amenities included: Maintenance
- Services included: Common Area Taxes, Maintenance Grounds, Private Road
- HOA fee: $400 monthly
- HOA name: Vista Community Assoc. Mgmt.
Location
- Region: Winter Park
Financial & listing details
- Price per square foot: $438/sqft
- Tax assessed value: $56,000
- Annual tax amount: $8,291
- Date on market: 4/29/2025
- Cumulative days on market: 155 days
- Listing terms: Cash,Conventional,FHA,VA Loan
- Ownership: Fee Simple
- Total actual rent: 0
- Electric utility on property: Yes
- Road surface type: Paved, Asphalt
Price history
| Date | Event | Price |
|---|---|---|
| 11/21/2025 | Sold | $765,000-2.5%$438/sqft |
Source:  Stellar MLS #O6299729 Report a problem Stellar MLS #O6299729 Report a problem | ||
| 10/29/2025 | Pending sale | $785,000$450/sqft |
Source: Stellar MLS #O6299729 Report a problem | ||
| 10/1/2025 | Listed for sale | $785,000$450/sqft |
Source: Stellar MLS #O6299729 Report a problem | ||
| 9/29/2025 | Pending sale | $785,000$450/sqft |
Source: Stellar MLS #O6299729 Report a problem | ||
| 9/9/2025 | Price change | $785,000-0.6%$450/sqft |
Source: Stellar MLS #O6299729 Report a problem | ||
| 8/18/2025 | Price change | $790,000-1.3%$453/sqft |
Source: Stellar MLS #O6299729 Report a problem | ||
| 7/23/2025 | Pending sale | $800,000$458/sqft |
Source: Stellar MLS #O6299729 Report a problem | ||
| 4/29/2025 | Listed for sale | $800,000+39.7%$458/sqft |
Source: Stellar MLS #O6299729 Report a problem | ||
| 4/23/2021 | Sold | $572,800+2.3%$328/sqft |
Source: Stellar MLS #O5929982 Report a problem | ||
| 3/16/2021 | Pending sale | $559,900+1%$321/sqft |
Source: Stellar MLS #O5929982 Report a problem | ||
| 9/11/2019 | Listing removed | $3,490$2/sqft |
Source: Olde Town Brokers, Inc. Report a problem | ||
| 8/23/2019 | Listed for rent | $3,490$2/sqft |
Source: Olde Town Brokers, Inc. Report a problem | ||
| 5/3/2019 | Listing removed | $554,500$318/sqft |
Source: Engel & Volkers Orlando Winter Park #O5768866 Report a problem | ||
| 3/26/2019 | Price change | $554,500-1.8%$318/sqft |
Source: Engel & Volkers Orlando Winter Park #O5768866 Report a problem | ||
| 3/9/2019 | Listed for sale | $564,500-5.9%$323/sqft |
Source: ENGEL & VOELKERS ORLANDO WINTER PARK #O5768866 Report a problem | ||
| 12/27/2018 | Listing removed | $599,900$344/sqft |
Source: David Weekley Homes Report a problem | ||
| 8/30/2018 | Price change | $599,900-4.8%$344/sqft |
Source: David Weekley Homes Report a problem | ||
| 1/18/2018 | Price change | $629,900+4.1%$361/sqft |
Source: David Weekley Homes Report a problem | ||
| 11/3/2017 | Price change | $604,900-2.4%$347/sqft |
Source: David Weekley Homes Report a problem | ||
| 10/6/2017 | Price change | $619,900-0.8%$355/sqft |
Source: David Weekley Homes Report a problem | ||
| 9/19/2017 | Price change | $625,000-0.8%$358/sqft |
Source: David Weekley Homes Report a problem | ||
| 9/5/2017 | Price change | $630,000-3.1%$361/sqft |
Source: David Weekley Homes Report a problem | ||
| 8/3/2017 | Price change | $650,000-4.4%$372/sqft |
Source: OLDE TOWN BROKERS INC #O5510667 Report a problem | ||
| 6/22/2017 | Price change | $679,990-6.8%$390/sqft |
Source: OLDE TOWN BROKERS INC #O5510667 Report a problem | ||
| 5/13/2017 | Listed for sale | $729,9000%$418/sqft |
Source: OLDE TOWN BROKERS INC #O5510667 Report a problem | ||
| 4/4/2017 | Listing removed | $729,990$418/sqft |
Source: David Weekley Homes Report a problem | ||
Public tax history
| Year | Property taxes | Tax assessment |
|---|---|---|
| 2015 | $888 +11.4% | $56,000 +16.7% |
| 2014 | $797 +17.2% | $48,000 +23.8% |
| 2013 | $680 -0.8% | $38,787 |
| 2012 | $685 -25.3% | $38,787 -25% |
| 2011 | $917 -8.2% | $51,716 -11% |
| 2010 | $998 | $58,108 -55.4% |
| 2009 | -- | $130,266 -5.4% |
| 2008 | $2,256 -6.7% | $137,668 -7.3% |
| 2007 | $2,417 -9.8% | $148,481 -0.8% |
| 2006 | $2,678 +17.3% | $149,749 +21.2% |
| 2005 | $2,283 +21.3% | $123,542 +19.9% |
| 2004 | $1,881 +30% | $103,042 +25.6% |
| 2003 | $1,448 +41.5% | $82,022 +41.4% |
| 2002 | $1,023 +9.3% | $58,008 +10.7% |
| 2001 | $936 +3.9% | $52,379 +4.8% |
| 2000 | $901 | $49,989 |
Find assessor info on the county website
Neighborhood: 32789
Nearby homes
- $765,0003 bd3 ba1.7k sqft441 N Capen Ave, Winter Park, FL 32789Sold
- $904,2003 bd2 ba1.7k sqft439 N Capen Ave, Winter Park, FL 32789Off Market
- $849,0003 bd3 ba1.8k sqft439 N Capen Ave, Winter Park, FL 32789For Sale
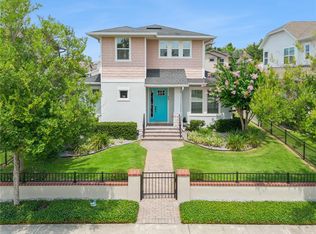
- $470,3002 bd1 ba1.2k sqft443 N Capen Ave, Winter Park, FL 32789Off Market

- $915,6003 bd2 ba1.8k sqft437 N Capen Ave, Winter Park, FL 32789Off Market
- $849,0003 bd3 ba1.9k sqft437 N Capen Ave, WINTER PARK, FL 32789For Sale
- $56,000-- bd-- ba-- sqft783 W Canton Ave, Winter Park, FL 32789Off Market
- $100-- bd-- ba-- sqft771 W Canton Ave FLOOR 3, Winter Park, FL 32789Off Market
Nearby schools
GreatSchools rating
- 7/10Lakemont Elementary SchoolGrades: K-5Distance: 1.9 mi
- 6/10Maitland Middle SchoolGrades: 6-8Distance: 2.5 mi
- 7/10Winter Park High SchoolGrades: 9-12Distance: 2.5 mi
Schools provided by the listing agent
- Elementary: Lakemont Elem
- Middle: Maitland Middle
- High: Winter Park High
Source: Stellar MLS. This data may not be complete. We recommend contacting the local school district to confirm school assignments for this home.


Get pre-qualified for a loan
At Zillow Home Loans, we can pre-qualify you in as little as 5 minutes with no impact to your credit score.An equal housing lender. NMLS #10287.
- Florida
- Orange County
- Winter Park
- 32789
- 441 N CAPEN AVENUE
Nearby cities
Nearby neighborhoods
Nearby zip codes
Other Winter Park Topics
