Welcome to an exceptional Grand model, the largest and most sought-after floor plan in Sedgewood Cove, perfectly positioned on a quiet cul-de-sac with a picturesque backdrop of protected wetlands. With over 3,000 square feet of above-grade living space, this home offers an impressive open-concept layout designed for both everyday living and entertaining. The dramatic two-story family room is filled with natural light and flows seamlessly into a spacious kitchen with ample cabinetry, a center island, and an oversized eating area. Upstairs, the expansive primary suite offers generous space, a large walk-in closet, and a private bath. Additional bedrooms are well-sized, providing flexibility for family, guests, or a home office. The finished walkout basement adds valuable living space-ideal for a recreation area, home gym, or entertaining-while offering direct access to the backyard. Step outside to an expansive deck overlooking tranquil wetlands, creating a private and scenic outdoor setting perfect for relaxing or entertaining. Located in the desirable Sedgewood Cove community, residents enjoy access to Crooked Lake, a private lake with a beach, parks, and walking trails. A rare opportunity to own one of the premier homes in the neighborhood-combining size, setting, and community amenities in one exceptional property.
Closed
Zillow last checked:
Listing updated:
Bought with:
Dmitry Livshis
Liv Realty Inc
Source: MRED as distributed by MLS GRID,MLS#: 12599475
Price history
| Date | Event | Price |
|---|---|---|
| 5/26/2026 | Sold | $457,500-1.6%$148/sqft |
Source:  MRED as distributed by MLS GRID #12599475 Report a problem MRED as distributed by MLS GRID #12599475 Report a problem | ||
| 4/28/2026 | Contingent | $464,900$150/sqft |
Source: MRED as distributed by MLS GRID #12599475 Report a problem | ||
| 4/22/2026 | Price change | $464,900-2.1%$150/sqft |
Source: MRED as distributed by MLS GRID #12599475 Report a problem | ||
| 4/14/2026 | Listed for sale | $474,900$154/sqft |
Source: MRED as distributed by MLS GRID #12599475 Report a problem | ||
| 4/6/2026 | Contingent | $474,900$154/sqft |
Source: MRED as distributed by MLS GRID #12599475 Report a problem | ||
| 4/1/2026 | Listed for sale | $474,900+3.2%$154/sqft |
Source: MRED as distributed by MLS GRID #12599475 Report a problem | ||
| 4/15/2024 | Sold | $460,000+7.2%$149/sqft |
Source: MRED as distributed by MLS GRID #12002631 Report a problem | ||
| 3/19/2024 | Listed for sale | $429,000$139/sqft |
Source: MRED as distributed by MLS GRID #12002631 Report a problem | ||
| 3/19/2024 | Contingent | $429,000$139/sqft |
Source: MRED as distributed by MLS GRID #12002631 Report a problem | ||
| 3/15/2024 | Listed for sale | $429,000+95%$139/sqft |
Source: MRED as distributed by MLS GRID #12002631 Report a problem | ||
| 1/24/2020 | Sold | $220,000-2.2%$71/sqft |
Source:  MRED as distributed by MLS GRID #10606979 Report a problem MRED as distributed by MLS GRID #10606979 Report a problem | ||
| 1/17/2020 | Pending sale | $225,000$73/sqft |
Source: Berkshire Hathaway HomeServices Chicago #10606979 Report a problem | ||
| 1/10/2020 | Price change | $225,000-6.3%$73/sqft |
Source: Berkshire Hathaway HomeServices Chicago #10606979 Report a problem | ||
| 10/18/2019 | Price change | $240,000-4%$78/sqft |
Source: Berkshire Hathaway HomeServices KoenigRubloff Realty Group #10606979 Report a problem | ||
| 8/6/2019 | Listed for sale | $250,000$81/sqft |
Source: Berkshire Hathaway HomeServices KoenigRubloff #10476313 Report a problem | ||
| 4/12/2019 | Listing removed | $250,000$81/sqft |
Source: Berkshire Hathaway HomeServices KoenigRubloff #10155109 Report a problem | ||
| 12/13/2018 | Listed for sale | $250,000+46.2%$81/sqft |
Source: Berkshire Hathaway HomeServices KoenigRubloff #10155109 Report a problem | ||
| 10/25/2018 | Sold | $171,000-23.3%$55/sqft |
Source: Public Record Report a problem | ||
| 9/28/1998 | Sold | $223,000-4.1%$72/sqft |
Source: Public Record Report a problem | ||
| 8/21/1996 | Sold | $232,500$75/sqft |
Source: Public Record Report a problem | ||
Nearby homes
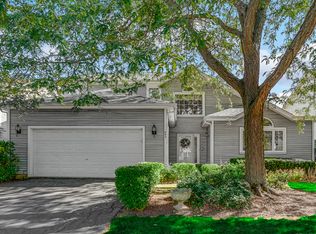
- $345,0003 bd3 ba2.3k sqft443 N Crooked Lake Ln, Lindenhurst, IL 60046Sold
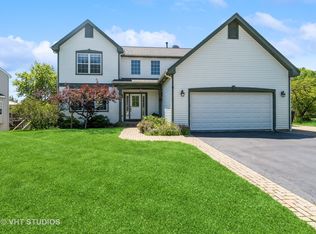
- $376,0005 bd4 ba2.8k sqft439 N Crooked Lake Ln, Lindenhurst, IL 60046Sold
- $422,5004 bd2 ba2.7k sqft445 N Crooked Lake Ln, Lindenhurst, IL 60046Off Market
- $403,6004 bd4 ba2.4k sqft455 N Crooked Lake Ln, Lindenhurst, IL 60046Off Market


Get pre-qualified for a loan
At Zillow Home Loans, we can pre-qualify you in as little as 5 minutes with no impact to your credit score.An equal housing lender. NMLS #10287.
