Welcome to Los Robles Village, a GATED and beautifully maintained community ideally located just minutes from the heart of Old Town Pasadena. This updated 3-bedroom, 2.5-bathroom townhome offers the perfect blend of modern living and unbeatable convenience.
Step inside to an open-concept main level with abundant natural light, FRESH INTERIOR PAINT, and sleek design details. The contemporary kitchen features crisp white cabinetry, bold black countertops, a spacious center island, and flows effortlessly into the dining and living areas—perfect for both entertaining and everyday living. A cozy ELECTRIC FIREPLACE adds warmth and style to the inviting living space.
Upstairs, the generously sized primary suite includes a large closet and an oversized bath with dual sinks. Two additional spacious bedrooms and a full hallway bath complete the upper level.
You’ll love the thoughtful upgrades throughout—SCREWLESS SWITCHES AND OUTLETS, UNDER-STAIR STORAGE, and a convenient downstairs powder room. The attached 2-car garage boasts high ceilings and BONUS SPACE ideal for storage, a gym setup, or a creative flex space. Enjoy outdoor living in the private patio, perfect for gardening, barbecuing, or relaxing. For added security and peace of mind, there’s a GATED ENTRY TO BOTH THE FRONT DOOR AND GARAGE.
Prime location with easy access to the 210, 134, and 110 freeways, the Gold Line, and less than 20 minutes to Downtown LA. You’re also just minutes from Pasadena City College, ArtCenter College of Design, and Caltech—making this a fantastic opportunity for families, professionals, or investors.
This MOVE-IN READY GEM offers the perfect combination of location, style, and privacy. Homes in this area don’t last long—don’t miss your chance to own this one!
Sold for $960,000
Listed by: California Bridge Realty • Tae Ki Kim • Contact: 714-334-1281
Bought with: eHomes
$960,000
441 N Los Robles Ave Unit 13, Pasadena, CA 91101
3beds
1,590sqft
Townhouse
Built in 2009
0.5 Acres Lot
$963,500 Zestimate®
$604/sqft
$4,426 Estimated rent
Home value
$963,500
$877,000 - $1.06M
$4,426/mo
Zestimate® history
Owner options
List your home for rent
$4,426/mo
Rent Zestimate®
Find your next renter with Zillow Rental Manager. Plus, with online applications, you can quickly screen prospective tenants – for free.
$4,426/mo
Rent Zestimate®
Refinance and save
$6,484/mo
Est. payment
Refinancing to a lower rate could help reduce your monthly payments and save thousands over the life of the loan.
$6,484/mo
Est. payment
Explore your selling options
Work with a Zillow partner agent
Leverage their expertise and Zillow's premium Showcase listings to get your home seen by more buyers.
Get startedList with your own agent
Get your home in front of millions of buyers by listing it on Zillow.
Learn how to do itSell it yourself
Take full control of how buyers see your home on Zillow by listing For Sale by Owner (FSBO).
List your homeWhat's special
Electric fireplaceContemporary kitchenPrivate patioGenerously sized primary suiteAbundant natural lightOpen-concept main levelDownstairs powder room
Zillow last checked:
Listing updated:
Listed by:
Tae Ki Kim DRE #02071820 213-248-3238,
California Bridge Realty
Bought with:
ITSURY LOPEZ, DRE #02104682
eHomes
Source: CRMLS,MLS#: PW25141123 Originating MLS: California Regional MLS
Originating MLS: California Regional MLSFacts & features
Interior
Bedrooms & bathrooms
- Bedrooms: 3
- Bathrooms: 3
- Full bathrooms: 2
- 1/2 bathrooms: 1
- Main level bathrooms: 2
- Main level bedrooms: 3
Rooms
- Room types: Bedroom, Great Room
Bedroom
- Features: All Bedrooms Up
Kitchen
- Features: Granite Counters, Kitchen Island
Heating
- Central
Cooling
- Central Air
Appliances
- Included: Dishwasher, Gas Oven, Gas Range, Tankless Water Heater
- Laundry: Electric Dryer Hookup, Gas Dryer Hookup, Inside, Laundry Closet
Features
- Crown Molding, Granite Counters, Open Floorplan, All Bedrooms Up
- Flooring: Carpet, Laminate
- Windows: Blinds, Double Pane Windows, Shutters
- Has fireplace: Yes
- Fireplace features: Living Room
- Common walls with other units/homes: 2+ Common Walls
Interior area
- Total interior livable area: 1,590 sqft
Property
Parking
- Total spaces: 2
- Parking features: Garage
- Attached garage spaces: 2
Features
- Levels: Two
- Stories: 2
- Entry location: Street Level
- Patio & porch: Patio
- Pool features: None
- Spa features: None
- Has view: Yes
- View description: Courtyard
Lot
- Size: 0.5 Acres
Details
- Parcel number: 5725033038
- Zoning: PSR3
- Special conditions: Standard
Construction
Type & style
- Home type: Townhouse
- Property subtype: Townhouse
- Attached to another structure: Yes
Condition
- Updated/Remodeled
- New construction: No
- Year built: 2009
Utilities & green energy
- Sewer: Public Sewer
- Water: Public
Community & HOA
Community
- Features: Urban
HOA
- Has HOA: Yes
- Amenities included: Maintenance Front Yard
- HOA fee: $200 monthly
- HOA name: Los Robles Village
- HOA phone: 626-243-4161
Location
- Region: Pasadena
Financial & listing details
- Price per square foot: $604/sqft
- Tax assessed value: $600,216
- Annual tax amount: $7,197
- Date on market: 6/24/2025
- Cumulative days on market: 88 days
- Listing terms: Cash,Conventional
- Inclusions: Shelves in Garage
Price history
| Date | Event | Price |
|---|---|---|
| 10/15/2025 | Sold | $960,000-1%$604/sqft |
Source:  CRMLS #PW25141123 Report a problem CRMLS #PW25141123 Report a problem | ||
| 10/9/2025 | Pending sale | $970,000$610/sqft |
Source: CRMLS #PW25141123 Report a problem | ||
| 9/23/2025 | Contingent | $970,000$610/sqft |
Source: CRMLS #PW25141123 Report a problem | ||
| 6/25/2025 | Listed for sale | $970,000$610/sqft |
Source: CRMLS #PW25141123 Report a problem | ||
Public tax history
| Year | Property taxes | Tax assessment |
|---|---|---|
| 2025 | $7,197 +5.8% | $600,216 +2% |
| 2024 | $6,801 +0.9% | $588,448 +2% |
| 2023 | $6,743 +3.6% | $576,911 +2% |
| 2022 | $6,509 +4.3% | $565,600 +2% |
| 2021 | $6,241 +4.2% | $554,511 +1% |
| 2020 | $5,991 | $548,826 +2% |
| 2019 | $5,991 -2.3% | $538,066 +2% |
| 2018 | $6,130 | $527,517 +2% |
| 2017 | $6,130 +1.2% | $517,175 +2% |
| 2016 | $6,057 +2.2% | $507,035 +1.5% |
| 2015 | $5,926 +3.2% | $499,420 +2% |
| 2014 | $5,740 | $489,638 +2.5% |
| 2012 | -- | $477,870 +2% |
| 2011 | -- | $468,501 +0.8% |
| 2010 | -- | $465,000 |
Find assessor info on the county website
Neighborhood: West Central
Nearby homes
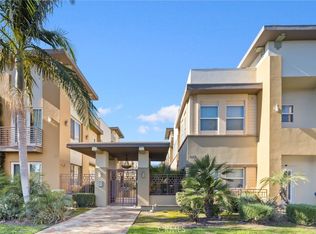
- $870,0003 bd3 ba1.6k sqft431 N Los Robles Ave UNIT 6, Pasadena, CA 91101Sold
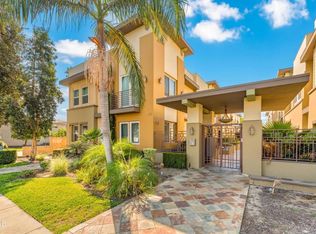
- $965,0003 bd3 ba1.5k sqft431 N Los Robles Ave UNIT 7, Pasadena, CA 91101Sold
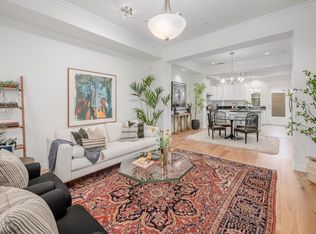
- $931,1003 bd3 ba1.6k sqft441 N Los Robles Ave UNIT 16, Pasadena, CA 91101Off Market
- $784,3002 bd3 ba1.5k sqft441 N Los Robles Ave UNIT 9, Pasadena, CA 91101Off Market

- $881,0003 bd3 ba1.5k sqft441 N Los Robles Ave UNIT 11, Pasadena, CA 91101Off Market
- $843,7003 bd3 ba1.6k sqft441 N Los Robles Ave UNIT 12, Pasadena, CA 91101Off Market
- $784,1002 bd2 ba1.5k sqft441 N Los Robles Ave UNIT 10, Pasadena, CA 91101Off Market
- $895,3003 bd2 ba1.5k sqft441 N Los Robles Ave UNIT 15, Pasadena, CA 91101Off Market
Nearby schools
GreatSchools rating
- 2/10Madison Elementary SchoolGrades: K-5Distance: 0.4 mi
- 4/10Octavia E. Butler Magnet SchoolGrades: 6-8Distance: 1.3 mi
- 4/10John Muir High SchoolGrades: 9-12Distance: 2 mi
Get a cash offer in 3 minutes
Find out how much your home could sell for in as little as 3 minutes with a no-obligation cash offer.
Estimated market value
$963,500
Get a cash offer in 3 minutes
Find out how much your home could sell for in as little as 3 minutes with a no-obligation cash offer.
Estimated market value
$963,500
- California
- Los Angeles County
- Pasadena
- 91101
- West Central
- 441 N Los Robles Ave Unit 13
Nearby cities
Nearby neighborhoods
Nearby zip codes
Other Pasadena Topics
