Heart of Glen Ellyn, 2 bedroom 2 bath condo with garage and guest parking in sought after Park Place. Feels like tree house living with beautiful views of mature pine and oak trees. Its versatile floor plan includes non-supporting interior walls. An island may be added to the large kitchen and can be easily opened to the formal dining room. Large primary suite with private bath and 2 sets of closets has desk space or room for sitting area. 2nd bedroom may be used as a home office. The unit has been freshly painted. Baths are neutral, very nice! Access the large lobby, laundry facility, storage and parking garage from the main floor. This building and 445 N. Park are favorites of local downsizers. A short stroll to the Metra train station for commuters, Glen Ellyn retail, restaurants, movie theater, hair/nail salons, parks and Lake Ellyn. Quick close is possible!
Closed
$295,000
441 N Park Blvd APT 2F, Glen Ellyn, IL 60137
2beds
1,381sqft
Condominium, Single Family Residence
Built in 1969
-- sqft lot
$329,200 Zestimate®
$214/sqft
$2,527 Estimated rent
Home value
$329,200
$313,000 - $346,000
$2,527/mo
Zestimate® history
Owner options
List your home for rent
$2,527/mo
Rent Zestimate®
Find your next renter with Zillow Rental Manager. Plus, with online applications, you can quickly screen prospective tenants – for free.
$2,527/mo
Rent Zestimate®
Refinance and save
$2,483/mo
Est. payment
Refinancing to a lower rate could help reduce your monthly payments and save thousands over the life of the loan.
$2,483/mo
Est. payment
Explore your selling options
Work with a Zillow partner agent
Leverage their expertise and Zillow's premium Showcase listings to get your home seen by more buyers.
Get startedList with your own agent
Get your home in front of millions of buyers by listing it on Zillow.
Learn how to do itSell it yourself
Take full control of how buyers see your home on Zillow by listing For Sale by Owner (FSBO).
List your homeWhat's special
Parking garageVersatile floor planOak treesLarge lobbyDesk spaceLaundry facilityPrivate bath
Zillow last checked:
Listing updated:
Listed by:
Maureen Rooney, CSC 630-917-5708,
Keller Williams Premiere Properties,
Kathy Quaid 630-400-2980,
Keller Williams Premiere Properties
Bought with:
Adam McRae
McRae Realty LTD.
Source: MRED as distributed by MLS GRID,MLS#: 11917323
Facts & features
Interior
Bedrooms & bathrooms
- Bedrooms: 2
- Bathrooms: 2
- Full bathrooms: 2
Rooms
- Room types: Balcony/Porch/Lanai, Storage
Primary bedroom
- Features: Flooring (Carpet), Bathroom (Full)
- Level: Main
- Area: 216 Square Feet
- Dimensions: 18X12
Bedroom 2
- Features: Flooring (Carpet)
- Level: Main
- Area: 180 Square Feet
- Dimensions: 15X12
Balcony porch lanai
- Level: Main
- Area: 40 Square Feet
- Dimensions: 10X04
Dining room
- Features: Flooring (Wood Laminate)
- Level: Main
- Area: 208 Square Feet
- Dimensions: 16X13
Kitchen
- Features: Kitchen (Eating Area-Table Space, Pantry-Closet), Flooring (Vinyl)
- Level: Main
- Area: 154 Square Feet
- Dimensions: 14X11
Laundry
- Features: Flooring (Other)
- Level: Lower
- Area: 480 Square Feet
- Dimensions: 24X20
Living room
- Features: Flooring (Wood Laminate), Window Treatments (Blinds)
- Level: Main
- Area: 330 Square Feet
- Dimensions: 22X15
Storage
- Level: Lower
- Area: 36 Square Feet
- Dimensions: 06X06
Heating
- Electric, Forced Air
Cooling
- Central Air
Appliances
- Included: Range, Microwave, Dishwasher, Refrigerator
- Laundry: Common Area, Sink
Features
- Elevator, Storage
- Flooring: Laminate
- Basement: None
Interior area
- Total structure area: 0
- Total interior livable area: 1,381 sqft
Property
Parking
- Total spaces: 1
- Parking features: Asphalt, Garage Door Opener, On Site, Garage Owned, Attached, Garage
- Attached garage spaces: 1
- Has uncovered spaces: Yes
Accessibility
- Accessibility features: No Disability Access
Features
- Exterior features: Balcony
Lot
- Features: Common Grounds, Mature Trees
Details
- Parcel number: 0511427008
- Special conditions: None
Construction
Type & style
- Home type: Condo
- Property subtype: Condominium, Single Family Residence
Materials
- Brick
Condition
- New construction: No
- Year built: 1969
Utilities & green energy
- Sewer: Public Sewer
- Water: Lake Michigan
Community & HOA
HOA
- Has HOA: Yes
- Amenities included: Coin Laundry, Elevator(s)
- Services included: Water, Insurance, Exterior Maintenance, Snow Removal
- HOA fee: $394 monthly
Location
- Region: Glen Ellyn
Financial & listing details
- Price per square foot: $214/sqft
- Tax assessed value: $92,344
- Annual tax amount: $5,012
- Date on market: 10/26/2023
- Listing terms: Conventional
- Ownership: Condo
Price history
| Date | Event | Price |
|---|---|---|
| 12/28/2023 | Sold | $295,000-1.3%$214/sqft |
Source:  MRED as distributed by MLS GRID #11917323 Report a problem MRED as distributed by MLS GRID #11917323 Report a problem | ||
| 10/26/2023 | Listed for sale | $299,000+51.8%$217/sqft |
Source: MRED as distributed by MLS GRID #11917323 Report a problem | ||
| 11/4/2002 | Sold | $197,000+42.8%$143/sqft |
Source: Public Record Report a problem | ||
| 5/3/2000 | Sold | $138,000$100/sqft |
Source: Public Record Report a problem | ||
Public tax history
| Year | Property taxes | Tax assessment |
|---|---|---|
| 2024 | $6,597 +4.2% | $92,344 +8.6% |
| 2023 | $6,328 +26.3% | $85,000 +27% |
| 2022 | $5,012 +3.9% | $66,940 +2.4% |
| 2021 | $4,825 +2% | $65,350 +0.9% |
| 2020 | $4,731 +2.2% | $64,740 +2.7% |
| 2019 | $4,630 +23.5% | $63,030 +24.5% |
| 2018 | $3,748 +25.1% | $50,620 +11.2% |
| 2017 | $2,997 -0.9% | $45,510 +4.2% |
| 2016 | $3,023 +0.8% | $43,690 +4.8% |
| 2015 | $2,999 -10% | $41,680 -5.8% |
| 2014 | $3,334 +2.6% | $44,230 -0.3% |
| 2013 | $3,248 +2.4% | $44,370 -4.1% |
| 2012 | $3,172 -22.9% | $46,270 -29.9% |
| 2011 | $4,116 +3.2% | $66,009 -2.9% |
| 2010 | $3,987 +3.5% | $67,990 -3.8% |
| 2009 | $3,853 +1.3% | $70,640 |
| 2008 | $3,805 +92.6% | $70,640 +82.9% |
| 2007 | $1,976 +10.3% | $38,630 +13.5% |
| 2006 | $1,791 +6.1% | $34,030 +7.1% |
| 2005 | $1,688 +4.3% | $31,770 +7.3% |
| 2004 | $1,618 +1.3% | $29,600 +8.4% |
| 2003 | $1,597 -45% | $27,310 -40.7% |
| 2002 | $2,905 +5.2% | $46,080 +7.5% |
| 2001 | $2,760 +4.3% | $42,870 +5.1% |
| 2000 | $2,648 | $40,790 |
Find assessor info on the county website
Neighborhood: 60137
Nearby homes
- $439,4003 bd2 ba1.6k sqft441 N Park Blvd APT 1L, Glen Ellyn, IL 60137Off Market
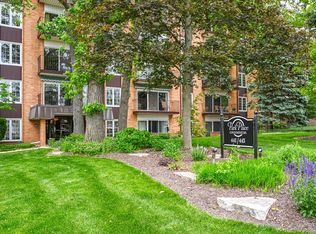
- $355,9003 bd2 ba1.6k sqft441 N Park Blvd APT 1M, Glen Ellyn, IL 60137Sold
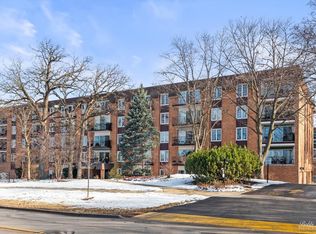
- $385,0003 bd2 ba1.6k sqft441 N Park Blvd APT 2A, Glen Ellyn, IL 60137Sold
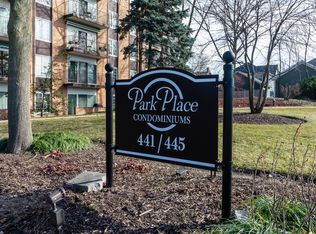
- $327,0002 bd2 ba1.4k sqft441 N Park Blvd APT 2B, Glen Ellyn, IL 60137Off Market
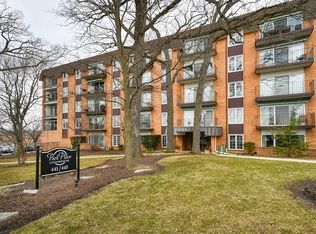
- $235,200-- bd1 ba1.1k sqft441 N Park Blvd APT 2C, Glen Ellyn, IL 60137Off Market
- $302,900-- bd2 ba1.2k sqft441 N Park Blvd APT 2D, Glen Ellyn, IL 60137Off Market
- $235,8001 bd1 ba1k sqft441 N Park Blvd APT 2, Glen Ellyn, IL 60137Off Market
- $277,5002 bd2 ba1.3k sqft441 N Park Blvd APT 2K, Glen Ellyn, IL 60137Off Market
Nearby schools
GreatSchools rating
- 9/10Benjamin Franklin Elementary SchoolGrades: K-5Distance: 0.5 mi
- 10/10Hadley Junior High SchoolGrades: 6-8Distance: 1 mi
- 7/10Glenbard West High SchoolGrades: 9-12Distance: 0.2 mi
Schools provided by the listing agent
- Elementary: Ben Franklin Elementary School
- Middle: Hadley Junior High School
- High: Glenbard West High School
- District: 41
Source: MRED as distributed by MLS GRID. This data may not be complete. We recommend contacting the local school district to confirm school assignments for this home.
Get a cash offer in 3 minutes
Find out how much your home could sell for in as little as 3 minutes with a no-obligation cash offer.
Estimated market value
$329,200
Get a cash offer in 3 minutes
Find out how much your home could sell for in as little as 3 minutes with a no-obligation cash offer.
Estimated market value
$329,200
- Illinois
- DuPage County
- Glen Ellyn
- 60137
- 441 N Park Blvd Apartment 2F
Nearby cities
Nearby zip codes
Other Glen Ellyn Topics
