Welcome to Creekside and this beautifully designed two-story home featuring 4 bedrooms and 2.5 baths with a layout that suits modern living. The first floor features an open-concept design ideal for entertaining and everyday living, anchored by a stylish kitchen with Shaker-style cabinetry, quartz countertops, Smart stainless steel appliances, and a designer backsplash. Just off the kitchen, a flexible additional space is perfect for a home office, playroom, or study. Upstairs, you'll find two secondary bedrooms along with a spacious primary suite, creating a comfortable separation between living and sleeping spaces. A two-car garage and fenced yard complete the home, adding convenience and room to enjoy the outdoors. Enjoy a prime location near a variety of trails, parks, and sports fields, plus local favorites like the Mountain House Farmer's Market. Included 100-Day Home Warranty with buyer activation
Closed
$725,000
441 N Paso Robles Dr, Mountain House, CA 95391
4beds
2,136sqft
Single Family Residence
Built in 2025
2,522 Square Feet Lot
$720,500 Zestimate®
$339/sqft
$3,163 Estimated rent
Home value
$720,500
$648,000 - $800,000
$3,163/mo
Zestimate® history
Owner options
List your home for rent
$3,163/mo
Rent Zestimate®
Find your next renter with Zillow Rental Manager. Plus, with online applications, you can quickly screen prospective tenants – for free.
$3,163/mo
Rent Zestimate®
Refinance and save
$4,616/mo
Est. payment
Refinancing to a lower rate could help reduce your monthly payments and save thousands over the life of the loan.
$4,616/mo
Est. payment
Explore your selling options
Work with a Zillow partner agent
Leverage their expertise and Zillow's premium Showcase listings to get your home seen by more buyers.
Get startedList with your own agent
Get your home in front of millions of buyers by listing it on Zillow.
Learn how to do itSell it yourself
Take full control of how buyers see your home on Zillow by listing For Sale by Owner (FSBO).
List your homeWhat's special
Fenced yardTwo-car garageSpacious primary suiteQuartz countertopsSmart stainless steel appliancesDesigner backsplash
Zillow last checked:
Listing updated:
Listed by:
Melissa Westfall DRE #01879498 480-462-5392,
Opendoor Brokerage Inc
Bought with:
Jayesh Karamchandani, DRE #01997106
Real Broker
Source: MetroList Services of CA,MLS#: 226027567Originating MLS: MetroList Services, Inc.
Facts & features
Interior
Bedrooms & bathrooms
- Bedrooms: 4
- Bathrooms: 3
- Full bathrooms: 2
- Partial bathrooms: 1
Dining room
- Features: Other
Kitchen
- Features: Quartz Counter, Kitchen Island, Stone Counters
Heating
- Central, Electric
Cooling
- Central Air
Appliances
- Included: Ice Maker, Dishwasher, Microwave
- Laundry: Gas Dryer Hookup, Hookups Only, Inside, Inside Room
Features
- Flooring: Carpet, Tile, Wood
- Has fireplace: No
Interior area
- Total interior livable area: 2,136 sqft
Property
Parking
- Total spaces: 2
- Parking features: Attached
- Attached garage spaces: 2
Lot
- Size: 2,522 Square Feet
- Features: Other
Details
- Parcel number: 256580560000
- Zoning description: SFR
- Special conditions: Standard
Construction
Type & style
- Home type: SingleFamily
- Property subtype: Single Family Residence
Materials
- Stucco
- Foundation: Slab
- Roof: Composition
Condition
- Year built: 2025
Utilities & green energy
- Sewer: Public Sewer
- Water: Meter on Site
- Utilities for property: Electric
Community & HOA
Location
- Region: Mountain House
Financial & listing details
- Price per square foot: $339/sqft
- Tax assessed value: $188,618
- Annual tax amount: $5,211
- Price range: $725K - $725K
- Date on market: 3/9/2026
Price history
| Date | Event | Price |
|---|---|---|
| 5/28/2026 | Sold | $725,000-2%$339/sqft |
Source: MetroList Services of CA #226027567 Report a problem | ||
| 4/13/2026 | Pending sale | $740,000$346/sqft |
Source: MetroList Services of CA #226027567 Report a problem | ||
| 4/2/2026 | Price change | $740,000-2.1%$346/sqft |
Source: MetroList Services of CA #226027567 Report a problem | ||
| 3/9/2026 | Listed for sale | $756,000+7.8%$354/sqft |
Source: MetroList Services of CA #226027567 Report a problem | ||
| 3/2/2026 | Sold | $701,000-9.4%$328/sqft |
Source: Public Record Report a problem | ||
| 2/14/2026 | Price change | $773,880-3.3%$362/sqft |
Source:  Lennar Homes Report a problem Lennar Homes Report a problem | ||
| 11/22/2025 | Listed for sale | $799,880$374/sqft |
Source: Lennar Homes Report a problem | ||
Public tax history
| Year | Property taxes | Tax assessment |
|---|---|---|
| 2025 | $5,211 +82.2% | $188,618 +43.9% |
| 2024 | $2,860 +1.8% | $131,038 +2% |
| 2023 | $2,810 | $128,469 |
Find assessor info on the county website
Neighborhood: 95391
Nearby homes
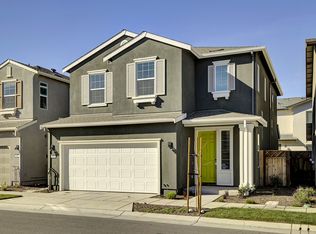
- $736,0003 bd3 ba2k sqft429 N Paso Robles Dr, Mountain House, CA 95391Sold
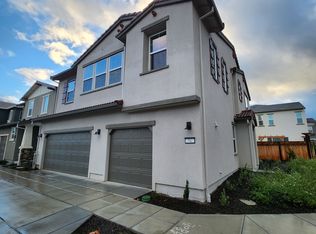
- $930,0003 bd3 ba2.2k sqft54 W San Diego Dr, Mountain House, CA 95391Sold
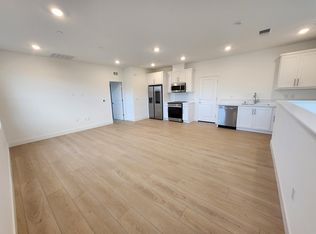
- $--1 bd1 ba578 sqft54 W San Diego Dr UNIT A, Tracy, CA 95391Off Market
- $958,0004 bd4 ba2.6k sqft116 W San Diego Dr, Mountain House, CA 95391Sold
- $776,0004 bd3 ba2.1k sqft432 N Palm Springs Way, Mountain House, CA 95391Sold
- $818,5003 bd3 ba1.9k sqft424 N Palm Springs Way, Mountain House, CA 95391Sold
- $738,5003 bd3 ba1.9k sqft417 N Paso Robles Dr, Mountain House, CA 95391Sold
- $790,0003 bd3 ba2k sqft416 N Palm Springs Way, Mountain House, CA 95391Sold
Nearby schools
GreatSchools rating
- 9/10Altamont Elementary SchoolGrades: K-8Distance: 0.5 mi
- 10/10Mountain House High SchoolGrades: 9-12Distance: 1.4 mi
Get a cash offer in 3 minutes
Find out how much your home could sell for in as little as 3 minutes with a no-obligation cash offer.
Estimated market value
$720,500
Get a cash offer in 3 minutes
Find out how much your home could sell for in as little as 3 minutes with a no-obligation cash offer.
Estimated market value
$720,500
- California
- San Joaquin County
- Mountain House
- 95391
- 441 N Paso Robles Dr
Nearby cities
Nearby neighborhoods
Nearby zip codes
Other Mountain House Topics
