Skip main navigation
Sold
  • $280,000

    441 N Winnebago St, De Pere, WI 54115

    3beds
    1,494sqft
    Single Family Residence
    Built in 1952
    8,276 Square Feet Lot
    $280,100 Zestimate®
    $187/sqft
    $2,236 Estimated rent

    Home value

    $280,100

    $266,000 - $294,000

    $2,236/mo

    Zestimate® history
    Loading
    Loading...

    Owner options

    List your home for rent

    $2,236/mo

    Rent Zestimate®

    Find your next renter with Zillow Rental Manager. Plus, with online applications, you can quickly screen prospective tenants – for free.

    Learn more

    $2,236/mo

    Rent Zestimate®

    Refinance and save

    $1,956/mo

    Est. payment

    Refinancing to a lower rate could help reduce your monthly payments and save thousands over the life of the loan.

    See today's rates

    $1,956/mo

    Est. payment

    Explore your selling options

    Work with a Zillow partner agent

    Leverage their expertise and Zillow's premium Showcase listings to get your home seen by more buyers.

    Get started

    List with your own agent

    Get your home in front of millions of buyers by listing it on Zillow.

    Learn how to do it

    Sell it yourself

    Take full control of how buyers see your home on Zillow by listing For Sale by Owner (FSBO).

    List your home

    What's special

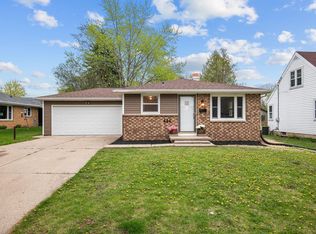
    This well-maintained home has been lovingly cared for and is freshly painted inside and out. The cheery kitchen is bright and sunny and looks out into the shaded backyard with play set which is landscaped with privacy in mind. Located on a quiet street not far from all that De Pere has to offer-parks, vintage movie theater, farmers market, shops and restaurants. Call for your private showing.

    Zillow last checked:

    Listing updated:

    Listed by:

    Lynda Seiler Denny CELL:920-265-6693,

    Shorewest, Realtors

    Bought with:

    Katie Hladilek

    Expert Real Estate Partners, LLC

    Source: RANW as distributed by MLS GRID,MLS#: 50330164

    Facts & features

    Interior

    Bedrooms & bathrooms
    • Bedrooms: 3
    • Bathrooms: 2
    • Full bathrooms: 2
    Bedroom 1
    • Level: Main
    • Dimensions: 12x12
    Bedroom 2
    • Level: Main
    • Dimensions: 9x11
    Bedroom 3
    • Level: Upper
    • Dimensions: 9x12
    Dining room
    • Level: Main
    • Dimensions: 8x10
    Kitchen
    • Level: Main
    • Dimensions: 9x10
    Living room
    • Level: Main
    • Dimensions: 18x21
    Heating
    • Forced Air
    Cooling
    • Forced Air, Central Air
    Appliances
    • Included: Dishwasher, Microwave, Range, Refrigerator, Washer
    Features
    • Basement: Full,Sump Pump
    • Has fireplace: No
    • Fireplace features: None
    Interior area
    • Total interior livable area: 1,494 sqft
    • Finished area above ground: 1,494
    • Finished area below ground: 0

    Property

    Parking
    • Total spaces: 2
    • Parking features: Detached
    • Garage spaces: 2
    Accessibility
    • Accessibility features: Not Applicable
    Lot
    • Size: 8,276 Square Feet
    Details
    • Parcel number: ED143549
    • Zoning: Residential
    • Special conditions: Arms Length

    Construction

    Type & style
    • Home type: SingleFamily
    • Property subtype: Single Family Residence
    Materials
    • Aluminum Siding, Vinyl Siding
    • Foundation: Poured Concrete
    Condition
    • New construction: No
    • Year built: 1952

    Utilities & green energy

    • Sewer: Public Sewer
    • Water: Public

    Community & HOA

    Location
    • Region: De Pere

    Financial & listing details

    • Price per square foot: $187/sqft
    • Tax assessed value: $248,300
    • Annual tax amount: $3,443
    • Date on market: 7/31/2026
    • Inclusions: Oven range, 2 refrigerators, microwave, dehumidifier all in working order at the time of listing & included "as is" for convenience of Buyer/Seller.
    • Exclusions: Personal property of Seller.

    Price history

    DateEventPrice
    9/14/2026Sold$280,000-6.6%$187/sqft
    Source: RANW as distributed by MLS GRID #50330164 Report a problem
    8/13/2026Contingent$299,900$201/sqft
    Source: WIREX MLS #50330164 Report a problem
    8/11/2026Price change$299,900-7.7%$201/sqft
    Source: RANW as distributed by MLS GRID #50330164 Report a problem
    7/31/2026Listed for sale$325,000+160%$218/sqft
    Source: RANW as distributed by MLS GRID #50330164 Report a problem
    5/28/2016Sold$125,000$84/sqft
    Source: RANW as distributed by MLS GRID #50140228 Report a problem

    Public tax history

    YearProperty taxesTax assessment
    2025$3,840 +4%$248,300 +5.9%
    2024$3,693 +9.7%$234,500 +5.9%
    2023$3,366 +8.5%$221,500 +12.6%
    2022$3,101 +6.4%$196,700 +13.6%
    2021$2,914 -2%$173,100 +6.7%
    2020$2,974 -1.1%$162,200 +9.2%
    2019$3,009 +3.9%$148,500 +5.7%
    2018$2,897 +10.3%$140,500 +12.4%
    2017$2,626 -1.7%$125,000
    2016$2,672 +6.5%$125,000 +7.8%
    2015$2,508 +3.2%$116,000
    2014$2,429 $116,000
    Find assessor info on the county website

    Neighborhood: 54115

    Nearby schools

    GreatSchools rating
    Sell for more on Zillow
    Get a Zillow Showcase℠ listing at no additional cost and you could sell for .
    $280,100
    2% more
    +$5,602
    With Zillow Showcase(estimated)
    $285,702
    Sell for more on Zillow
    Get a Zillow Showcase℠ listing at no additional cost and you could sell for .
    $280,100
    2% more
    +$5,602
    With Zillow Showcase(estimated)
    $285,702