Skip main navigation
Sold for $530,000
  • $530,000

    441 Natures Way, Huntsville, AL 35824

    4beds
    3,186sqft
    Single Family Residence
    Built in 2011
    0.38 Acres Lot
    $541,400 Zestimate®
    $166/sqft
    $2,826 Estimated rent

    Home value

    $541,400

    Estimated sales range

    Not available

    $2,826/mo

    Zestimate® history
    Loading
    Loading...

    Owner options

    List your home for rent

    $2,826/mo

    Rent Zestimate®

    Find your next renter with Zillow Rental Manager. Plus, with online applications, you can quickly screen prospective tenants – for free.

    Learn more

    $2,826/mo

    Rent Zestimate®

    Refinance and save

    $2,831/mo

    Est. payment

    Refinancing to a lower rate could help reduce your monthly payments and save thousands over the life of the loan.

    See today's rates

    $2,831/mo

    Est. payment

    Explore your selling options

    Work with a Zillow partner agent

    Leverage their expertise and Zillow's premium Showcase listings to get your home seen by more buyers.

    Get started

    List with your own agent

    Get your home in front of millions of buyers by listing it on Zillow.

    Learn how to do it

    Sell it yourself

    Take full control of how buyers see your home on Zillow by listing For Sale by Owner (FSBO).

    List your home

    What's special

    Swim spaGas fireplaceBreakfast nookKitchen featuring granite countertopsOffice with built-in bookshelvesTwo pantriesStunning wood cabinetry
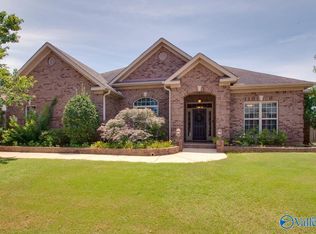
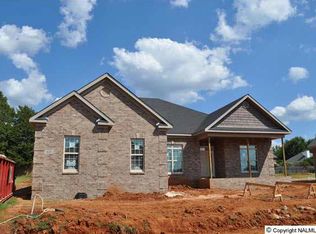
    INCREDIBLE LIVING ON NATURE'S WAY! This updated and meticulously maintained home is a gem, boasting numerous recent updates that include a swim spa for endless relaxation and fitness opportunities, a brand-new fence for privacy and security, and a newly enclosed sunroom to enjoy year-round comfort. The shady pergola offers a perfect retreat for evening gatherings. Office with built-in bookshelves, great room with light from its expansive windows and gas fireplace. Kitchen featuring granite countertops, stainless steel appliances, stunning wood cabinetry, two pantries, and breakfast nook. Conveniently located near Redstone Arsenal, shopping, and Trash Panda games. All facts TBV by Purchaser

    Zillow last checked:

    Listing updated:

    Listed by:

    Janna Lindsey 256-653-7533,

    Sage Realty Group, LLC,

    Dodie Hagler 256-653-6417,

    Sage Realty Group, LLC

    Bought with:

    Bev Gallegos, 100854

    Exp Realty LLC Northern

    Source: ValleyMLS,MLS#: 21883756MLS Logo

    Facts & features

    Interior

    Bedrooms & bathrooms
    • Bedrooms: 4
    • Bathrooms: 4
    • Full bathrooms: 2
    • 3/4 bathrooms: 1
    • 1/2 bathrooms: 1
    Rooms
    • Room types: Master Bedroom, Living Room, Bedroom 2, Dining Room, Bedroom 3, Kitchen, Bedroom 4, Breakfast, Office/Study, Sun, Bath:EnsuiteFull
    Primary bedroom
    • Features: Ceiling Fan(s), Crown Molding, Isolate, Smooth Ceiling, Tray Ceiling(s), Wood Floor, Walk-In Closet(s)
    • Level: First
    • Area: 234
    • Dimensions: 18 x 13
    Bedroom 2
    • Features: Smooth Ceiling, Tile
    • Level: First
    • Area: 165
    • Dimensions: 11 x 15
    Bedroom 3
    • Features: Smooth Ceiling, Wood Floor, Walk-In Closet(s)
    • Level: First
    • Area: 165
    • Dimensions: 15 x 11
    Bedroom 4
    • Features: Crown Molding, Smooth Ceiling
    • Level: First
    • Area: 204
    • Dimensions: 17 x 12
    Bathroom 1
    • Features: Double Vanity, Isolate, Smooth Ceiling, Tile, Walk in Closet 2
    • Level: First
    • Area: 100
    • Dimensions: 10 x 10
    Dining room
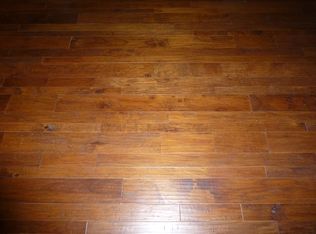
    • Features: 12’ Ceiling, Crown Molding, Smooth Ceiling, Wood Floor
    • Level: First
    • Area: 121
    • Dimensions: 11 x 11
    Kitchen
    • Features: Crown Molding, Granite Counters, Pantry, Recessed Lighting, Smooth Ceiling, Tile
    • Level: First
    • Area: 208
    • Dimensions: 16 x 13
    Living room
    • Features: Ceiling Fan(s), Crown Molding, Fireplace, Smooth Ceiling, Wood Floor, Built-in Features
    • Level: First
    • Area: 374
    • Dimensions: 22 x 17
    Office
    • Features: Crown Molding, Vaulted Ceiling(s), Wood Floor, Walk-In Closet(s)
    • Level: First
    • Area: 180
    • Dimensions: 15 x 12
    Heating
    • Central 1, Natural Gas
    Cooling
    • Central 1, Electric
    Features
    • Has basement: No
    • Number of fireplaces: 1
    • Fireplace features: Gas Log, One
    Interior area
    • Total interior livable area: 3,186 sqft

    Property

    Parking
    • Parking features: Garage-Three Car, Garage-Attached, Garage Faces Side
    Features
    • Levels: One
    • Stories: 1
    • Has private pool: Yes
    Lot
    • Size: 0.38 Acres
    Details
    • Parcel number: 1608270000001356

    Construction

    Type & style
    • Home type: SingleFamily
    • Architectural style: Ranch
    • Property subtype: Single Family Residence
    Materials
    • Foundation: Slab
    Condition
    • New construction: No
    • Year built: 2011
    Details
    • Builder name: ALABAMA HERITAGE HOMES

    Utilities & green energy

    • Sewer: Public Sewer
    • Water: Public

    Community & HOA

    Community
    • Subdivision: Natures Pointe
    HOA
    • Has HOA: Yes
    • HOA fee: $400 annually
    • HOA name: Natures Reserve Huntsville Al
    Location
    • Region: Huntsville

    Financial & listing details

    • Price per square foot: $166/sqft
    • Date on market: 3/20/2025

    Price history

    DateEventPrice
    4/25/2025Sold$530,000$166/sqft
    Source: ValleyMLS #21883756 Report a problem
    3/23/2025Contingent$530,000$166/sqft
    Source: ValleyMLS #21883756 Report a problem
    3/20/2025Listed for sale$530,000+89.6%$166/sqft
    Source: ValleyMLS #21883756 Report a problem
    2/10/2012Sold$279,517$88/sqft
    Source: ValleyMLS #922287 Report a problem

    Public tax history

    Tax history is unavailable.

    Neighborhood: The Reserve

    Nearby schools

    GreatSchools rating
    Schools provided by the listing agent
    • Elementary: Williams
    • Middle: Williams
    • High: Columbia High

    Source: ValleyMLS. This data may not be complete. We recommend contacting the local school district to confirm school assignments for this home.

    Get a cash offer in 3 minutes
    Find out how much your home could sell for in as little as 3 minutes with a no-obligation cash offer.
    Estimated market value
    $541,400
    Get a cash offer in 3 minutes
    Find out how much your home could sell for in as little as 3 minutes with a no-obligation cash offer.
    Estimated market value
    $541,400