Skip main navigation
Sold for $718,000
  • $718,000

    441 Newton Pl NW, Washington, DC 20010

    4beds
    1,928sqft
    Townhouse
    Built in 1912
    1,500 Square Feet Lot
    $786,100 Zestimate®
    $372/sqft
    $5,166 Estimated rent

    Home value

    $786,100

    $731,000 - $849,000

    $5,166/mo

    Zestimate® history
    Loading
    Loading...

    Owner options

    List your home for rent

    $5,166/mo

    Rent Zestimate®

    Find your next renter with Zillow Rental Manager. Plus, with online applications, you can quickly screen prospective tenants – for free.

    Learn more

    $5,166/mo

    Rent Zestimate®

    Refinance and save

    $3,424/mo

    Est. payment

    Refinancing to a lower rate could help reduce your monthly payments and save thousands over the life of the loan.

    See today's rates

    $3,424/mo

    Est. payment

    Explore your selling options

    Work with a Zillow partner agent

    Leverage their expertise and Zillow's premium Showcase listings to get your home seen by more buyers.

    Get started

    List with your own agent

    Get your home in front of millions of buyers by listing it on Zillow.

    Learn how to do it

    Sell it yourself

    Take full control of how buyers see your home on Zillow by listing For Sale by Owner (FSBO).

    List your home

    What's special

    Classic charmSeparate dining roomAmple storagePrivate rear deckAl fresco diningGuest suiteNearby parks
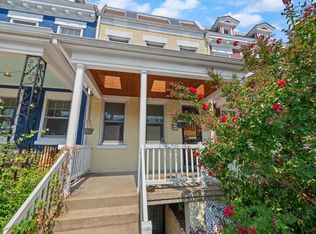
    Welcome to 441 Newton Place NW, a beautifully updated federal style home located in the vibrant Columbia Heights/ Parkview neighborhood . This stunning property boasts 3-4 bedrooms, 2.5 baths, and a unique English basement, offering both classic charm and modern convenience. Upon entering, you'll be greeted by an inviting living space, complete with high ceilings, elegant finishes, and an abundance of natural light. The main level features a spacious living room, perfect for gatherings and relaxation, separate dining room, while the updated kitchen, equipped with modern appliances and ample storage, is a chef's dream. Step outside to your private rear deck, ideal for al fresco dining, morning coffee, or simply enjoying the fresh air. The beautifully landscaped yard provides a tranquil oasis in the heart of the city. Upstairs, you'll find three well-appointed bedrooms, each offering comfort and serenity. The primary bedroom features an ensuite bath, creating a peaceful retreat at the end of the day. The flexible layout allows for the possibility of a fourth bedroom or home office. The English basement offers endless potential - use it as a rental income opportunity, a guest suite, or a family room for additional living space. It includes a kitchenette and a separate entrance for added convenience. Location couldn't be better, with a short 4-block walk to the Petworth subway station, providing easy access to downtown D.C. and all the city has to offer. Enjoy the nearby parks, trendy restaurants, and shopping options that make Columbia Heights a sought-after destination. Don't miss your chance to own this meticulously maintained and thoughtfully updated home in a prime D.C. location. Schedule your showing today and make 441 Newton Place NW your new address!

    Zillow last checked:

    Listing updated:

    Listed by:

    Al Elliott 202-498-7715,

    Long & Foster Real Estate, Inc.

    Bought with:

    Lyndsi Armenio, SP98377305

    Douglas Elliman of Metro DC, LLC - Washington

    Source: Bright MLS,MLS#: DCDC2110262MLS Logo

    Facts & features

    Interior

    Bedrooms & bathrooms
    • Bedrooms: 4
    • Bathrooms: 3
    • Full bathrooms: 2
    • 1/2 bathrooms: 1
    • Main level bathrooms: 1
    Basement
    • Area: 707
    Heating
    • Hot Water, Natural Gas
    Cooling
    • Central Air, Electric
    Appliances
    • Included: Microwave, Dishwasher, Disposal, Dryer, Exhaust Fan, Oven, Oven/Range - Gas, Range Hood, Refrigerator, Stainless Steel Appliance(s), Cooktop, Water Heater, Gas Water Heater
    • Laundry: In Basement, Laundry Room
    Features
    • 2nd Kitchen, Ceiling Fan(s), Dining Area, Eat-in Kitchen, Plaster Walls
    • Flooring: Carpet, Hardwood, Wood
    • Basement: English,Front Entrance,Full,Finished,Improved,Rear Entrance
    • Has fireplace: No
    Interior area
    • Total structure area: 2,121
    • Total interior livable area: 1,928 sqft
    • Finished area above ground: 1,414
    • Finished area below ground: 514

    Property

    Parking
    • Parking features: On Street
    • Has uncovered spaces: Yes
    Accessibility
    • Accessibility features: None
    Features
    • Levels: Two
    • Stories: 2
    • Pool features: None
    Lot
    • Size: 1,500 sqft
    • Features: Unknown Soil Type
    Details
    • Additional structures: Above Grade, Below Grade
    • Parcel number: 3035//0024
    • Zoning: R1
    • Special conditions: Standard

    Construction

    Type & style
    • Home type: Townhouse
    • Architectural style: Federal
    • Property subtype: Townhouse
    Materials
    • Brick
    • Foundation: Other
    • Roof: Fiberglass
    Condition
    • Very Good
    • New construction: No
    • Year built: 1912

    Utilities & green energy

    • Sewer: Public Sewer
    • Water: Public

    Community & neighborhood

    Location
    • Region: Washington
    • Subdivision: Columbia Heights

    Other

    Other facts
    • Listing agreement: Exclusive Agency
    • Listing terms: Cash,Conventional,FHA,VA Loan
    • Ownership: Fee Simple

    Price history

    DateEventPrice
    2/2/2024Sold$718,000-4.3%$372/sqft
    Source: Bright MLS #DCDC2110262 Report a problem
    1/4/2024Contingent$750,000$389/sqft
    Source: Bright MLS #DCDC2110262 Report a problem
    9/14/2023Listed for sale$750,000+541%$389/sqft
    Source: Bright MLS #DCDC2110262 Report a problem
    1/1/2015Sold$117,000-19.3%$61/sqft
    Source: Long & Foster Broker Feed #DCDC280934_100 Report a problem
    8/21/1996Sold$145,000+184.3%$75/sqft
    Source: Public Record Report a problem
    5/8/1996Sold$51,000$26/sqft
    Source: Public Record Report a problem

    Public tax history

    YearProperty taxesTax assessment
    2025$5,737 +27.8%$764,760 +1.6%
    2024$4,489 +9.4%$752,990 +1.9%
    2023$4,104 +8.8%$738,970 +7.3%
    2022$3,772 +9.4%$688,840 +3.4%
    2021$3,447 +9.8%$665,910 +4.1%
    2020$3,139 +20.2%$639,920 +7%
    2018$2,612 +9.7%$598,330 +7.2%
    2017$2,381 +9.7%$558,240 +10.3%
    2016$2,171 +9.9%$505,980 +11.4%
    2015$1,976 +9.4%$454,160 +17%
    2014$1,805 +9.4%$388,050 +7.3%
    2013$1,650 +9.1%$361,670 +3.5%
    2012$1,512 $349,450
    2011$1,512 +21%$349,450 -4.9%
    2010$1,250 +12.8%$367,540 -13.1%
    2009$1,108 +0.2%$422,710 +18.7%
    2007$1,106 +5.2%$356,170 +56.7%
    2006$1,051 -11.6%$227,340 +22.5%
    2005$1,189 +12%$185,580 +24.9%
    2004$1,062 $148,580 +15%
    2003-- $129,200 +17%
    2002-- $110,424 +7%
    2001-- $103,200

    Find assessor info on the county website

    Neighborhood: Park View

    Nearby schools

    GreatSchools rating
    Schools provided by the listing agent
    • District: District Of Columbia Public Schools

    Source: Bright MLS. This data may not be complete. We recommend contacting the local school district to confirm school assignments for this home.

    Get a cash offer in 3 minutes
    Find out how much your home could sell for in as little as 3 minutes with a no-obligation cash offer.
    Estimated market value
    $786,100
    Get a cash offer in 3 minutes
    Find out how much your home could sell for in as little as 3 minutes with a no-obligation cash offer.
    Estimated market value
    $786,100