Skip main navigation
Sold for $1,550,000
  • $1,550,000

    441 Oak Avenue, Cedarhurst, NY 11516

    6beds
    2,886sqft
    Single Family Residence, Residential
    Built in 1908
    7,500 Square Feet Lot
    $1,913,400 Zestimate®
    $537/sqft
    $6,881 Estimated rent

    Home value

    $1,913,400

    $1.74M - $2.12M

    $6,881/mo

    Zestimate® history
    Loading
    Loading...

    Owner options

    List your home for rent

    $6,881/mo

    Rent Zestimate®

    Find your next renter with Zillow Rental Manager. Plus, with online applications, you can quickly screen prospective tenants – for free.

    Learn more

    $6,881/mo

    Rent Zestimate®

    Refinance and save

    $10,405/mo

    Est. payment

    Refinancing to a lower rate could help reduce your monthly payments and save thousands over the life of the loan.

    See today's rates

    $10,405/mo

    Est. payment

    Explore your selling options

    Work with a Zillow partner agent

    Leverage their expertise and Zillow's premium Showcase listings to get your home seen by more buyers.

    Get started

    List with your own agent

    Get your home in front of millions of buyers by listing it on Zillow.

    Learn how to do it

    Sell it yourself

    Take full control of how buyers see your home on Zillow by listing For Sale by Owner (FSBO).

    List your home

    What's special

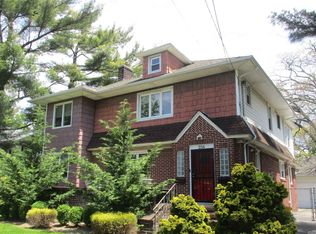
    Welcome to this beautifully updated 6 Bedroom, 3.5 Bath Colonial in the heart of Cedarhurst. Close to Parks, Shopping, Transportation and Houses of Worship. This inviting Home's 1st Floor features a covered porch, spacious entryway, Large living room, Large formal dining room, Inviting Family Room, Beautifully Renovated Eat in Kitchen, Laundry Room and Lovely Powder Room. Upstairs you will find 5 Bedrooms, 2 Full Bathrooms, plus an abundance of closets and storage. The ensuite primary bedroom features a beautiful full bathroom with Jetted Tub, Large walk-in closet, plus 2 additional closets. This spacious home also features a large finished basement with gym, Bedroom (walk-in closet), Full Bathroom, Playroom, Wine Cellar, and lots of storage. The 150 foot deep property offers a beautifully wrap-around brick patio, in-ground sprinklers, and plenty of room to relax and entertain. Make This Incredible Home Your Very Own!, Additional information: Appearance:Diamond,Interior Features:Guest Quarters

    Zillow last checked:

    Listing updated:

    Listed by:

    Irene N. Steiner 516-295-3000,

    BERKSHIRE HATHAWAY 516-295-3000

    Bought with:

    Abigail Shechter, 10401300873

    Five Towns Miller Realty Inc

    Source: OneKey® MLS as distributed by MLS GRID,MLS#: L3560170MLS Logo

    Facts & features

    Interior

    Bedrooms & bathrooms
    • Bedrooms: 6
    • Bathrooms: 4
    • Full bathrooms: 3
    • 1/2 bathrooms: 1
    Other
    • Description: Full Finished, Gym, Bedroom, Full Bathroom, Playroom, Storage Rooms, New Wine Cellar
    • Level: Basement
    Other
    • Description: Entrance Foyer, Formal Living Room, Formal Dining Room, Laundry Room, Half Bath, Eat-In-Kitchen, Den
    • Level: First
    Other
    • Description: 5 Bedrooms, 2 Full Bathrooms, (Primary Bedroom is en-suite with full bath and 1 walk-in closet and 2 closets)
    • Level: Second
    Other
    • Description: Pull down attic, Stand-up, Unfinished
    Heating
    • ENERGY STAR Qualified Equipment, Forced Air
    Cooling
    • Central Air
    Appliances
    • Included: Convection Oven, Dishwasher, Dryer, ENERGY STAR Qualified Appliances, Humidifier, Microwave, Refrigerator, Washer, Gas Water Heater
    Features
    • Smart Thermostat, Eat-in Kitchen, Entrance Foyer, Granite Counters, Pantry, Formal Dining, Primary Bathroom, Ceiling Fan(s)
    • Flooring: Carpet, Hardwood
    • Windows: Insulated Windows, Double Pane Windows, ENERGY STAR Qualified Windows, Blinds, Drapes, Screens, Skylight(s)
    • Basement: Finished,Full
    • Attic: Pull Stairs,Unfinished
    Interior area
    • Total structure area: 2,886
    • Total interior livable area: 2,886 sqft

    Property

    Parking
    • Parking features: Private, Detached, Driveway, Garage Door Opener
    • Has uncovered spaces: Yes
    Features
    • Levels: Three Or More
    • Patio & porch: Patio, Porch
    • Exterior features: Private Entrance, Mailbox
    • Fencing: Back Yard,Fenced,Partial
    Lot
    • Size: 7,500 Square Feet
    • Dimensions: 50 x 150
    • Features: Sprinklers In Front, Near Public Transit, Near School, Near Shops
    Details
    • Parcel number: 2003393140001450

    Construction

    Type & style
    • Home type: SingleFamily
    • Architectural style: Colonial
    • Property subtype: Single Family Residence, Residential
    Materials
    • Fiberglass Insulation, Vinyl Siding
    Condition
    • Year built: 1908
    • Major remodel year: 2001

    Utilities & green energy

    • Electric: Generator
    • Sewer: Public Sewer
    • Water: Public
    • Utilities for property: Cable Available
    Green energy
    • Energy generation: Solar

    Community & HOA

    Community
    • Features: Fitness Center
    • Security: Security System
    HOA
    • Has HOA: No
    • Amenities included: Park
    Location
    • Region: Cedarhurst

    Financial & listing details

    • Price per square foot: $537/sqft
    • Tax assessed value: $982,000
    • Annual tax amount: $15,464
    • Date on market: 11/18/2024
    • Listing agreement: Exclusive Right To Lease

    Price history

    DateEventPrice
    11/1/2024Sold$1,550,000-6.1%$537/sqft
    Source: OneKey® MLS as distributed by MLS GRID #L3560170 Report a problem
    8/7/2024Pending sale$1,650,000$572/sqft
    Source: OneKey® MLS as distributed by MLS GRID #3560170 Report a problem
    6/26/2024Price change$1,650,000-5.7%$572/sqft
    Source: OneKey® MLS as distributed by MLS GRID #3560170 Report a problem
    6/19/2024Listed for sale$1,750,000+407.2%$606/sqft
    Source: OneKey® MLS as distributed by MLS GRID #3560170 Report a problem
    11/10/2000Sold$345,000$120/sqft
    Source: Public Record Report a problem

    Public tax history

    YearProperty taxesTax assessment
    2024-- $982
    2023-- $982
    2022-- $982
    2021$15,080 +2.4%--
    2020$14,730 +7.7%$1,445
    2019$13,679 $1,445
    2018$13,679 +5.5%$1,445
    2017$12,970 +2.2%$1,445
    2016$12,692 +226.8%$1,445
    2015$3,884 +8.4%$1,445
    2013$3,584 +8.7%$1,445
    2012$3,298 -40.2%$1,445 -1%
    2011$5,515 -3.5%$1,460 -6.6%
    2010$5,713 $1,564 -13.9%
    2009-- $1,816 -1.1%
    2008-- $1,836 +5.2%
    2006-- $1,746 -8.3%
    2005-- $1,904 -45.5%
    2004-- $3,494
    2003-- $3,494 -24.9%
    2002-- $4,650
    2001-- $4,650
    2000-- $4,650
    Find assessor info on the county website

    Neighborhood: 11516

    Nearby schools

    GreatSchools rating
    Schools provided by the listing agent
    • Middle: LAWRENCE MIDDLE SCHOOL AT BROADWAY CAMPUS
    • High: Lawrence Senior High School

    Source: OneKey® MLS as distributed by MLS GRID. This data may not be complete. We recommend contacting the local school district to confirm school assignments for this home.

    Get a cash offer in 3 minutes
    Find out how much your home could sell for in as little as 3 minutes with a no-obligation cash offer.
    Estimated market value
    $1,913,400
    Get a cash offer in 3 minutes
    Find out how much your home could sell for in as little as 3 minutes with a no-obligation cash offer.
    Estimated market value
    $1,913,400