SNOWBIRD RENTAL AVAILABLE!!
This is not available for annual rental!
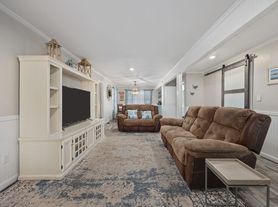
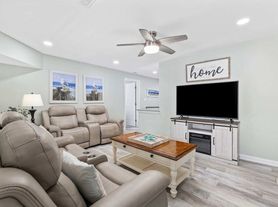
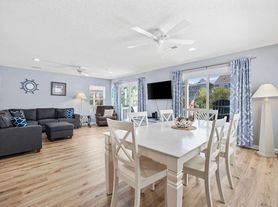
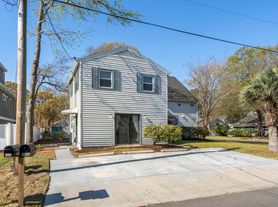
Nestled near the beach, this spacious, newly decorated 3 bedroom, 2 bath UPPER LEVEL of our pier house is the perfect getaway for family and friends. Located in the highly desirable gated golf cart community of Oceanside Village, you'll be just a 3-minute golf cart ride away from the beach. Enjoy the numerous resort style amenities available to you at no extra charge, as well as use of our golf cart, which is included with the rental as well (with signed waiver & to be driven only within OSV ). After a day of sun and fun, head home to unwind on the expansive wrap around deck.
Upper level of pier house * 1600 sq. ft *
Newly painted & decorated * Super clean * Partial view of the lake *
*Visit Oceanside Village website for a complete list of amenities*
Free private beachfront parking * Beach access * Complimentary golf cart included for use only within Oceanside Village.
Price is $2,250 per month which includes everything.
-Month to month winter snowbird rental. We reserve the right to renew lease every 28 days.
-Fully furnished vacation rental
-Electric, internet, water, lawn care, trash pick up included
-We provide all linens, bedding, and towels.
-No Smoking
-No Pets
-Tenant must abide by HOA Rules/regulations.
-Deep cleaning fee at end of term $350
-NO Smoking/Vaping Policy: Absolutely No smoking of any kind, vaping, open flames.
-Must pass credit check, employment check, background check, rental history, income verification
-If any violations of the agreement are made, owner reserves the right to immediately end agreement if they choose, without refund on remaining days.
House for rent
Accepts Zillow applications
$2,250/moFees may apply
441 Oceanside Dr, Surfside Beach, SC 29575
3beds
1,600sqft
Price may not include required fees and charges. Price shown reflects the lease term provided. Learn more|
Single family residence
Available Sun Nov 1 2026
No pets
Air conditioner, central air
In unit laundry
Off street parking
Forced air
What's special
Newly decoratedBeach accessExpansive wrap around deckFree private beachfront parking
- 4 days |
- -- |
- -- |
Zillow last checked:
Listing updated:
Travel times
Facts & features
Interior
Bedrooms & bathrooms
- Bedrooms: 3
- Bathrooms: 2
- Full bathrooms: 2
Heating
- Forced Air
Cooling
- Air Conditioner, Central Air
Appliances
- Included: Dishwasher, Dryer, Freezer, Microwave Oven, Oven, Refrigerator, Washer
- Laundry: In Unit
Features
- Ceiling Fan(s)
- Flooring: Hardwood
- Furnished: Yes
Interior area
- Total interior livable area: 1,600 sqft
Property
Parking
- Parking features: Off Street
- Details: Contact manager
Features
- Patio & porch: Patio
- Exterior features: Barbecue, Outside Shower With Hot And Cold Running Water
Details
- Parcel number: 46212040139
Construction
Type & style
- Home type: SingleFamily
- Property subtype: Single Family Residence
Utilities & green energy
- Utilities for property: Electricity, Garbage, Internet, Water
Community & HOA
Location
- Region: Surfside Beach
Financial & listing details
- Lease term: 1 Month
Nearby apartments for rent
Price history
| Date | Event | Price |
|---|---|---|
| 9/14/2026 | Listed for rent | $2,250$1/sqft |
Source: Zillow Rentals Report a problem | ||
| 5/18/2026 | Listing removed | $2,250$1/sqft |
Source: Zillow Rentals Report a problem | ||
| 4/9/2026 | Listed for rent | $2,250+12.5%$1/sqft |
Source: Zillow Rentals Report a problem | ||
| 12/1/2025 | Listing removed | $2,000$1/sqft |
Source: Zillow Rentals Report a problem | ||
| 11/15/2025 | Price change | $2,000-20%$1/sqft |
Source: Zillow Rentals Report a problem | ||
| 9/29/2025 | Listed for rent | $2,500+66.7%$2/sqft |
Source: Zillow Rentals Report a problem | ||
| 2/25/2025 | Listing removed | $1,500$1/sqft |
Source: Zillow Rentals Report a problem | ||
| 10/16/2024 | Listed for rent | $1,500$1/sqft |
Source: Zillow Rentals Report a problem | ||
| 10/8/2024 | Listing removed | $1,500$1/sqft |
Source: Zillow Rentals Report a problem | ||
| 9/12/2024 | Listed for rent | $1,500$1/sqft |
Source: Zillow Rentals Report a problem | ||
| 1/22/2024 | Sold | $365,000-2.7%$228/sqft |
Source:  CCAR #2325065 Report a problem CCAR #2325065 Report a problem | ||
| 12/16/2023 | Contingent | $375,000$234/sqft |
Source: CCAR #2325065 Report a problem | ||
| 12/12/2023 | Listed for sale | $375,000-9.6%$234/sqft |
Source: CCAR #2325065 Report a problem | ||
| 12/4/2023 | Listing removed | -- |
Source: CCAR #2322871 Report a problem | ||
| 11/9/2023 | Listed for sale | $415,000$259/sqft |
Source: CCAR #2322871 Report a problem | ||
Neighborhood: 29575
Nearby schools
GreatSchools rating
- 6/10Seaside Elementary SchoolGrades: PK-4Distance: 0.6 mi
- 7/10St. James Middle SchoolGrades: 7-8Distance: 3.1 mi
- 8/10St. James High SchoolGrades: 9-12Distance: 3.8 mi