Skip main navigation
Closed
  • $555,000

    441 Olmstead Way #55, Alpharetta, GA 30022

    2beds
    1,837sqft
    Townhouse, Residential
    Built in 2023
    1,481.04 Square Feet Lot
    $551,200 Zestimate®
    $302/sqft
    $3,009 Estimated rent

    Home value

    $551,200

    $524,000 - $579,000

    $3,009/mo

    Zestimate® history
    Loading
    Loading...

    Owner options

    List your home for rent

    $3,009/mo

    Rent Zestimate®

    Find your next renter with Zillow Rental Manager. Plus, with online applications, you can quickly screen prospective tenants – for free.

    Learn more

    $3,009/mo

    Rent Zestimate®

    Refinance and save

    $3,620/mo

    Est. payment

    Refinancing to a lower rate could help reduce your monthly payments and save thousands over the life of the loan.

    See today's rates

    $3,620/mo

    Est. payment

    Explore your selling options

    Work with a Zillow partner agent

    Leverage their expertise and Zillow's premium Showcase listings to get your home seen by more buyers.

    Get started

    List with your own agent

    Get your home in front of millions of buyers by listing it on Zillow.

    Learn how to do it

    Sell it yourself

    Take full control of how buyers see your home on Zillow by listing For Sale by Owner (FSBO).

    List your home

    What's special

    Stacked laundryPrivate bathL-shaped kitchenGe stainless steel appliancesQuartz countertopSoft close doorsLarge walk-in closet
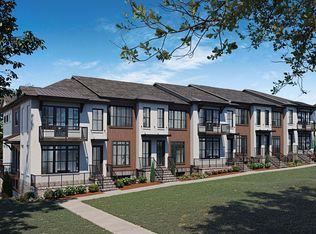
    FALL INTO SAVINGS . Low Maintenance Living at it's best w/ HOA Maintained Exteriors, Fenced-In Courtyard, & more! Just minutes away from numerous dining options, retail space, trails, & more! 2 Bed / 3.5 Bath + Media Room w/ full bath on Terrace Level. Homesite 55 will feature our Warm Stone Design Collection,with hard surface floors throughout the whole home. This beautiful 3-story floor plan offers entry into an open concept main level. The L-Shaped Kitchen includes upgraded features such as MSI Quartz Countertops, 42" Full Overlay Cabinets w/ soft close doors & under cabinet lighting, GE Stainless Steel Appliances, & more! Kitchen overlooks spacious Dining & Living Room. Large deck located off the Living Room creates the perfect indoor/outdoor entertainment space. Owner's Suite offers 9 ft tray ceilings & private bath which includes dual vanity w/ Quartz countertop, large walk-in closet, and shower. Stacked laundry located in the upper level hallway along with the secondary bedroom and full bath. Entry level room perfect for an office or entertainment space includes full bath. 1 car garage with extra storage space as well as a one car driveway.$10 K any way you want on all the contracts closing by the end March .At TPG, we value our customer, team member, and vendor team safety. Our communities are active construction zones and may not be safe to visit at certain stages of construction. Due to this, we ask all agents visiting the community with their clients come to the office prior to visiting any listed homes. Please note, during your visit, you will be escorted by a TPG employee and may be required to wear flat, closed toe shoes and a hard hat.[ The Barnsley II]

    Zillow last checked:

    Listing updated:

    Listing Provided by:

    Bogie Gheorghiu,

    The Providence Group Realty, LLC.

    Bought with:

    Bogie Gheorghiu, 371997

    The Providence Group Realty, LLC.

    Source: FMLS GA,MLS#: 7285841MLS Logo

    Facts & features

    Interior

    Bedrooms & bathrooms
    • Bedrooms: 2
    • Bathrooms: 4
    • Full bathrooms: 3
    • 1/2 bathrooms: 1
    Primary bedroom
    • Features: Oversized Master
    • Level: Oversized Master
    Bedroom
    • Features: Oversized Master
    Primary bathroom
    • Features: Double Vanity, Shower Only
    Dining room
    • Features: Open Concept
    Kitchen
    • Features: Breakfast Room, Cabinets White, Eat-in Kitchen, Kitchen Island, Pantry, Stone Counters, View to Family Room
    Heating
    • Central, Heat Pump, Zoned
    Cooling
    • Ceiling Fan(s), Central Air, Zoned
    Appliances
    • Included: Dishwasher, Electric Oven, ENERGY STAR Qualified Appliances, Gas Cooktop, Microwave, Range Hood, Tankless Water Heater
    • Laundry: In Hall, Upper Level
    Features
    • Crown Molding, High Ceilings 9 ft Lower, High Ceilings 9 ft Main, High Ceilings 9 ft Upper, Smart Home, Tray Ceiling(s), Walk-In Closet(s)
    • Flooring: Hardwood, Laminate
    • Windows: Insulated Windows, Window Treatments
    • Basement: Daylight,Driveway Access,Finished,Finished Bath
    • Has fireplace: No
    • Fireplace features: None
    • Common walls with other units/homes: 2+ Common Walls
    Interior area
    • Total structure area: 1,837
    • Total interior livable area: 1,837 sqft

    Property

    Parking
    • Total spaces: 1
    • Parking features: Assigned, Driveway, Garage, Garage Door Opener, Garage Faces Rear
    • Garage spaces: 1
    • Has uncovered spaces: Yes
    Features
    • Levels: Three Or More
    • Patio & porch: Deck
    • Exterior features: Awning(s), Lighting, Private Yard
    • Pool features: None
    • Spa features: None
    • Fencing: Fenced,Front Yard,Wrought Iron
    • Has view: Yes
    • View description: City, Trees/Woods
    • Waterfront features: None
    • Body of water: None
    Lot
    • Size: 1,481 sqft
    • Features: Front Yard, Landscaped, Level, Private, Sprinklers In Front
    Details
    • Additional structures: None
    • Parcel number: 12 272007540982
    • Other equipment: Irrigation Equipment
    • Horse amenities: None

    Construction

    Type & style
    • Home type: Townhouse
    • Architectural style: Contemporary,Modern
    • Property subtype: Townhouse, Residential
    • Attached to another structure: Yes
    Materials
    • Brick 3 Sides, Cement Siding, HardiPlank Type
    • Foundation: Slab
    • Roof: Shingle
    Condition
    • New Construction
    • New construction: Yes
    • Year built: 2023
    Details
    • Warranty included: Yes

    Utilities & green energy

    • Electric: 110 Volts, 220 Volts in Garage
    • Sewer: Public Sewer
    • Water: Public
    • Utilities for property: Cable Available, Electricity Available, Natural Gas Available, Phone Available, Sewer Available, Underground Utilities, Water Available
    Green energy
    • Energy efficient items: Appliances, HVAC, Insulation, Thermostat, Water Heater
    • Energy generation: None

    Community & neighborhood

    Security
    • Security features: Fire Alarm, Fire Sprinkler System, Security System Owned, Smoke Detector(s)
    Community
    • Community features: Dog Park, Homeowners Assoc, Near Schools, Near Shopping, Near Trails/Greenway, Park, Pickleball, Restaurant, Sidewalks, Street Lights
    Location
    • Region: Alpharetta
    • Subdivision: Ecco Park

    HOA & financial

    HOA
    • Has HOA: Yes
    • HOA fee: $200 monthly
    • Association phone: 678-235-9115

    Other

    Other facts
    • Ownership: Fee Simple
    • Road surface type: Concrete, Paved

    Price history

    DateEventPrice
    10/11/2024Sold$555,000-3.6%$302/sqft
    Source: FMLS GA #7285841 Report a problem
    8/20/2024Pending sale$575,560+1.5%$313/sqft
    Source: FMLS GA #7285841 Report a problem
    7/26/2024Price change$566,900-1.5%$309/sqft
    Source: Providence Group Report a problem
    6/30/2024Price change$575,560-15.9%$313/sqft
    Source: FMLS GA #7285841 Report a problem
    4/25/2024Price change$684,200+21%$372/sqft
    Source: Providence Group Report a problem
    10/6/2023Listed for sale$565,560$308/sqft
    Source: FMLS GA #7285841 Report a problem

    Public tax history

    Tax history is unavailable.

    Neighborhood: North Point

    Nearby schools

    GreatSchools rating
    Schools provided by the listing agent
    • Elementary: Northwood
    • Middle: Haynes Bridge
    • High: Centennial

    Source: FMLS GA. This data may not be complete. We recommend contacting the local school district to confirm school assignments for this home.

    Get a cash offer in 3 minutes
    Find out how much your home could sell for in as little as 3 minutes with a no-obligation cash offer.
    Estimated market value
    $551,200
    Get a cash offer in 3 minutes
    Find out how much your home could sell for in as little as 3 minutes with a no-obligation cash offer.
    Estimated market value
    $551,200