
Bank owned 3 bedroom, 2 bath log home in the Cranberry Lake subdivision. The living room features vaulted ceilings, with a covered deck offering additional outdoor space. The upstairs primary bedroom includes its own private bath. Enjoy scenic views, no HOA fees, and a location near ATV trails, a playground, and indoor and outdoor water parks. A great opportunity for a primary residence, vacation getaway, or investment property.
Contingent
$157,900
441 Overlook COURT, Warrens, WI 54666
3beds
1,228sqft
Single Family Residence
Built in 2004
5,227 Square Feet Lot
$157,300 Zestimate®
$129/sqft
$-- HOA
What's special
Scenic viewsVaulted ceilings
- 18 days
- 784
- 74
Likely to sell faster than
Zillow last checked:
Listing updated:
Listed by:
William Vaughn Favre 608-769-6893,
@properties La Crosse
Source: WIREX MLS,MLS#: 1980841 Originating MLS: Metro MLS
Originating MLS: Metro MLSFacts & features
Interior
Bedrooms & bathrooms
- Bedrooms: 3
- Bathrooms: 2
- Full bathrooms: 2
- Main level bedrooms: 2
Primary bedroom
- Level: Upper
- Area: 192
- Dimensions: 12 x 16
Bedroom 2
- Level: Main
- Area: 108
- Dimensions: 12 x 9
Bedroom 3
- Level: Main
- Area: 108
- Dimensions: 12 x 9
Bathroom
- Features: Shower Over Tub, Shower Stall
Kitchen
- Level: Main
- Area: 72
- Dimensions: 8 x 9
Living room
- Level: Main
- Area: 352
- Dimensions: 22 x 16
Heating
- Natural Gas, Forced Air
Cooling
- Central Air
Appliances
- Included: Dishwasher, Range, Refrigerator
Features
- Cathedral/vaulted ceiling
- Basement: Full
Interior area
- Total structure area: 1,228
- Total interior livable area: 1,228 sqft
Property
Parking
- Parking features: No Garage
Features
- Levels: One and One Half
- Stories: 1
- Patio & porch: Deck
Lot
- Size: 5,227 Square Feet
Details
- Parcel number: 185014550156
- Zoning: RES
Construction
Type & style
- Home type: SingleFamily
- Architectural style: Log Home
- Property subtype: Single Family Residence
Materials
- Wood Siding
Condition
- 21+ Years
- New construction: No
- Year built: 2004
Utilities & green energy
- Sewer: Public Sewer
- Water: Public
Community & HOA
Location
- Region: Warrens
- Municipality: Warrens
Financial & listing details
- Price per square foot: $129/sqft
- Tax assessed value: $203,500
- Annual tax amount: $3,919
- Date on market: 9/16/2026
- Inclusions: Range, Refrigerator, Dishwasher
Estimated market value
$157,300
$149,000 - $165,000
$1,473/mo
Price history
| Date | Event | Price |
|---|---|---|
| 10/2/2026 | Contingent | $157,900$129/sqft |
Source:  WIREX MLS #1980841 Report a problem WIREX MLS #1980841 Report a problem | ||
| 9/16/2026 | Listed for sale | $157,900-1.3%$129/sqft |
Source: WIREX MLS #1980841 Report a problem | ||
| 1/19/2026 | Listing removed | $159,999$130/sqft |
Source: WIREX MLS #22504677 Report a problem | ||
| 10/31/2025 | Price change | $159,999-5.8%$130/sqft |
Source: WIREX MLS #22504677 Report a problem | ||
| 10/20/2025 | Price change | $169,900-5.6%$138/sqft |
Source: WIREX MLS #22504677 Report a problem | ||
| 10/13/2025 | Price change | $179,900-5.3%$146/sqft |
Source: WIREX MLS #22504677 Report a problem | ||
| 10/9/2025 | Price change | $189,900-5%$155/sqft |
Source: WIREX MLS #22504677 Report a problem | ||
| 10/3/2025 | Price change | $199,900-11.2%$163/sqft |
Source: WIREX MLS #22504677 Report a problem | ||
| 9/30/2025 | Listed for sale | $225,000+56.8%$183/sqft |
Source: WIREX MLS #22504677 Report a problem | ||
| 11/5/2021 | Sold | $143,500+112.6%$117/sqft |
Source: Public Record Report a problem | ||
| 3/14/2019 | Sold | $67,500-72.4%$55/sqft |
Source: Public Record Report a problem | ||
| 3/20/2006 | Sold | $244,400$199/sqft |
Source: Public Record Report a problem | ||
Public tax history
| Year | Property taxes | Tax assessment |
|---|---|---|
| 2025 | $3,920 +45.1% | $196,200 +132.2% |
| 2024 | $2,701 +1.2% | $84,500 |
| 2023 | $2,669 -6.5% | $84,500 |
| 2022 | $2,853 +8.5% | $84,500 |
| 2021 | $2,630 | $84,500 |
| 2020 | -- | $84,500 |
| 2019 | $2,492 -13.8% | $84,500 -7.4% |
| 2018 | $2,890 -7.8% | $91,300 |
| 2017 | $3,134 -0.2% | $91,300 |
| 2016 | $3,141 -5.3% | $91,300 |
| 2015 | $3,317 +13.7% | $91,300 |
| 2014 | $2,916 -16% | $91,300 |
| 2011 | $3,472 +12.5% | $91,300 |
| 2010 | $3,087 | $91,300 |
| 2009 | -- | $91,300 -60% |
| 2008 | -- | $228,200 |
Find assessor info on the county website
Monthly payment
Est. payment
Payment breakdown
Explore the cost of this home by adjusting the details. Changes won't be saved.Climate risks
Neighborhood: 54666
Nearby schools
Schools provided by the listing agent
- Middle: Tomah
- High: Tomah
- District: Tomah Area
Source: WIREX MLS. This data may not be complete. We recommend contacting the local school district to confirm school assignments for this home.
Similar homes
- $172,5003 bd2 ba1.1k sqft620 Sandy Beach Ct, Warrens, WI 54666For Sale
 MLS ID #2019961, Justin Woodworth. SCWMLS
 - $172,5003 bd2 ba1.1k sqft622 Sandy Beach Ct, Warrens, WI 54666For Sale
 MLS ID #2019962, Justin Woodworth. SCWMLS
 - $172,5003 bd2 ba1.1k sqft614 Sandy Beach Ct, Warrens, WI 54666For Sale
 MLS ID #2019959, Justin Woodworth. SCWMLS
 - $--2 bd1 ba1.1k sqft27823 Dogwood Ave, Tomah, WI 54660Auction
 Auction.com 1
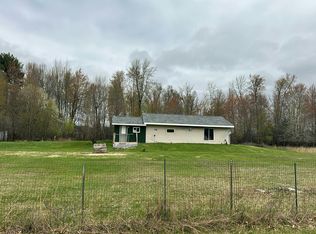
 - $147,0004 bd1 ba1.2k sqft5840 State Highway 27, Sparta, WI 54656For Sale
 MLS ID #7152770, Amy Cornelius, Keller Williams Premier Realty. NorthstarMLS as distributed by MLS GRID
