Pequot Mews is an elegant townhouse located in the heart of historic Southport Village offering a unique living experience. The townhouse is designed in a style reminiscent of Charleston homes, exuding a warm & inviting atmosphere. One of the highlights of this corner unit is its abundance of natural light, flooded w/sunshine from sunrise to sunsets. The mature garden surrounding the home adds to the overall appeal. A terrace & a privacy brick wall covered in ivy offer a sense of seclusion & tranquility. The living space is spread across two levels presenting a well-thought-out floor plan. As you enter, you'll find a welcoming foyer that leads to the dining rm with a woodburning fireplace. Adjacent to the dining room is the family room with a gas fireplace. A wall of glass in the family room has a stunning view of the garden, bringing the outdoors in & creating a seamless connection with nature. The eat-in kitchen is another highlight with sliders to the lawn. A gracious curved staircase leads to the spacious living room with a gas fireplace & an historic mantel. The room boasts a wall of bookshelves adding character & charm to the space. The primary suite & second bedroom are both generous in size & feature large closets, providing ample storage space. Additionally there is a pull-down attic & full basement. An attached garage offers additional storage. There is easy accessibility to village shops, library, train, fine dining, harbor & beach. This is a rare opportunity!
Sold for $1,865,000
$1,865,000
441 Pequot Avenue #441, Fairfield, CT 06890
2beds
2,406sqft
Condominium, Townhouse
Built in 1972
-- sqft lot
$1,997,500 Zestimate®
$775/sqft
$5,523 Estimated rent
Home value
$1,997,500
$1.78M - $2.26M
$5,523/mo
Zestimate® history
Owner options
List your home for rent
$5,523/mo
Rent Zestimate®
Find your next renter with Zillow Rental Manager. Plus, with online applications, you can quickly screen prospective tenants – for free.
$5,523/mo
Rent Zestimate®
Refinance and save
$12,754/mo
Est. payment
Refinancing to a lower rate could help reduce your monthly payments and save thousands over the life of the loan.
$12,754/mo
Est. payment
Explore your selling options
Work with a Zillow partner agent
Leverage their expertise and Zillow's premium Showcase listings to get your home seen by more buyers.
Get startedList with your own agent
Get your home in front of millions of buyers by listing it on Zillow.
Learn how to do itSell it yourself
Take full control of how buyers see your home on Zillow by listing For Sale by Owner (FSBO).
List your homeWhat's special
Gas fireplacePrimary suiteAttached garageWall of glassAmple storage spaceUnique living experienceWell-thought-out floor plan
Zillow last checked:
Listing updated:
Listed by:
Amy W. Curry 203-913-8744,
Berkshire Hathaway NE Prop. 203-227-5117
Bought with:
Libby Tritschler, RES.0774354
William Raveis Real Estate
Co-Buyer Agent: Wendy Ryan
William Raveis Real Estate
Source: Smart MLS,MLS#: 170583987
Facts & features
Interior
Bedrooms & bathrooms
- Bedrooms: 2
- Bathrooms: 3
- Full bathrooms: 2
- 1/2 bathrooms: 1
Primary bedroom
- Features: Full Bath, Hardwood Floor
- Level: Upper
- Area: 238 Square Feet
- Dimensions: 17 x 14
Bedroom
- Features: Hardwood Floor
- Level: Upper
- Area: 221 Square Feet
- Dimensions: 17 x 13
Bathroom
- Level: Upper
Dining room
- Features: Fireplace, Hardwood Floor
- Level: Main
- Area: 209 Square Feet
- Dimensions: 11 x 19
Family room
- Features: Bookcases, Gas Log Fireplace, Sliders, Hardwood Floor
- Level: Main
- Area: 285 Square Feet
- Dimensions: 19 x 15
Kitchen
- Features: Granite Counters, Dining Area, Sliders
- Level: Main
- Area: 170 Square Feet
- Dimensions: 17 x 10
Living room
- Features: Bookcases, Gas Log Fireplace, Hardwood Floor
- Level: Upper
- Area: 450 Square Feet
- Dimensions: 25 x 18
Heating
- Forced Air, Zoned, Natural Gas
Cooling
- Central Air
Appliances
- Included: Oven/Range, Refrigerator, Dishwasher, Disposal, Water Heater
Features
- Entrance Foyer
- Basement: Full,Unfinished,Storage Space,Sump Pump
- Attic: Pull Down Stairs,Storage
- Number of fireplaces: 3
- Common walls with other units/homes: End Unit
Interior area
- Total structure area: 2,406
- Total interior livable area: 2,406 sqft
- Finished area above ground: 2,406
Property
Parking
- Total spaces: 1
- Parking features: Attached, Paved
- Attached garage spaces: 1
Features
- Stories: 2
- Patio & porch: Terrace
- Exterior features: Garden, Rain Gutters, Lighting
Lot
- Features: Historic District, Corner Lot
Details
- Parcel number: 135155
- Zoning: R1
Construction
Type & style
- Home type: Condo
- Architectural style: Townhouse
- Property subtype: Condominium, Townhouse
- Attached to another structure: Yes
Materials
- Brick
Condition
- New construction: No
- Year built: 1972
Utilities & green energy
- Sewer: Public Sewer
- Water: Public
- Utilities for property: Cable Available
Community & HOA
Community
- Features: Basketball Court, Golf, Health Club, Library, Medical Facilities, Park, Private School(s), Shopping/Mall
- Subdivision: Southport
HOA
- Has HOA: Yes
- Amenities included: Guest Parking, Management
- Services included: Maintenance Grounds, Trash, Snow Removal, Pest Control, Insurance
- HOA fee: $2,243 quarterly
Location
- Region: Southport
Financial & listing details
- Price per square foot: $775/sqft
- Tax assessed value: $683,690
- Annual tax amount: $18,808
- Date on market: 8/26/2023
Price history
| Date | Event | Price |
|---|---|---|
| 8/25/2023 | Sold | $1,865,000+3.9%$775/sqft |
Source:  Smart MLS #170583987 Report a problem Smart MLS #170583987 Report a problem | ||
| 8/2/2023 | Pending sale | $1,795,000$746/sqft |
Source: Smart MLS #170583987 Report a problem | ||
| 7/24/2023 | Contingent | $1,795,000$746/sqft |
Source:  Berkshire Hathaway HomeServices New England Properties #170583987 Report a problem Berkshire Hathaway HomeServices New England Properties #170583987 Report a problem | ||
| 7/21/2023 | Listed for sale | $1,795,000$746/sqft |
Source: Smart MLS #170583987 Report a problem | ||
Public tax history
Tax history is unavailable.
Neighborhood: Southport
Nearby homes
- $1,865,0002 bd2 ba2.4k sqft441 Pequot Ave, Southport, CT 06890Sold
- $1,425,4002 bd3 ba1.6k sqft435 Pequot Ave, Southport, CT 06890Off Market
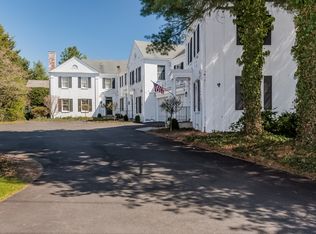
- $1,523,9002 bd2 ba1.5k sqft431 Pequot Ave, Southport, CT 06890Off Market
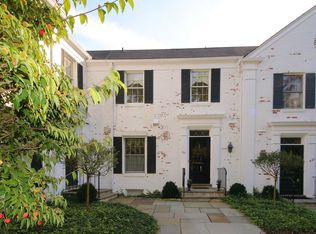
- $3,000,0003 bd3 ba2.3k sqft425 Pequot Ave, Southport, CT 06890Sold
- $1,483,7002 bd3 ba2k sqft431 Pequot Ave #431, Southport, CT 06890Off Market
- $1,980,8004 bd3 ba2.6k sqft428 Pequot Ave, Southport, CT 06890Off Market
- $1,680,8002 bd3 ba1.5k sqft448 Pequot Ave, Southport, CT 06890Off Market
- $1,412,9003 bd2 ba1.6k sqft470 Pequot Ave, Southport, CT 06890Off Market
Nearby schools
GreatSchools rating
- 8/10Mill Hill SchoolGrades: K-5Distance: 0.7 mi
- 8/10Roger Ludlowe Middle SchoolGrades: 6-8Distance: 1.5 mi
- 9/10Fairfield Ludlowe High SchoolGrades: 9-12Distance: 1.5 mi
Schools provided by the listing agent
- Elementary: Mill Hill
- Middle: Roger Ludlowe
- High: Fairfield Ludlowe
Source: Smart MLS. This data may not be complete. We recommend contacting the local school district to confirm school assignments for this home.


Get pre-qualified for a loan
At Zillow Home Loans, we can pre-qualify you in as little as 5 minutes with no impact to your credit score.An equal housing lender. NMLS #10287.
Sell for more on Zillow
Get a Zillow Showcase℠ listing at no additional cost and you could sell for .
$1,997,500
2% more
+$39,950
With Zillow Showcase(estimated)
$2,037,450
- Connecticut
- Fairfield County
- Fairfield
- 06890
- Southport
- 441 Pequot Avenue Unit 441
Nearby cities
Nearby neighborhoods
Nearby zip codes
Other Fairfield Topics
