Welcome to Your Dream Home in the Heart of Centennial! Step into this light-filled, spacious 4-bedroom, 3.5-bathroom home ideally located in one of Westfield's most sought-after communities. Thoughtfully designed for both comfort and style, this home offers over three levels of beautifully maintained living space. You're welcomed by a bright two-story foyer, flanked by a private home office and a formal dining room-perfect for entertaining or working from home. The open-concept family room offers a cozy yet elegant setting to unwind or host guests, while the adjoining kitchen boasts granite countertops, updated stainless steel appliances, and ample cabinet space to inspire your inner chef. Upstairs, retreat to your luxurious primary suite featuring a spa-like bathroom complete with a soaking tub, separate shower, and dual vanities. Each of the additional bedrooms is generously sized, providing flexibility for family, guests, or creative space. Located in Centennial, a community known for its welcoming atmosphere and top-rated schools, you'll also enjoy an array of unbeatable amenities, including: * A large neighborhood swimming pool * Dog park, tennis courts, basketball courts & pickleball courts * Scenic walking trails, an apple orchard, and a community garden * Eleven tranquil ponds, a sledding hill, and multiple sports fields * A state-of-the-art playground, community church, and Meeting House Whether you're relaxing at home or enjoying everything Centennial has to offer, this home checks every box. Don't miss your chance to call this exceptional property your home sweet home!
Sold
$549,900
441 Piedmont Dr, Westfield, IN 46074
4beds
3,754sqft
Residential, Single Family Residence
Built in 1999
10,454 Square Feet Lot
$566,000 Zestimate®
$146/sqft
$3,491 Estimated rent
Home value
$566,000
$532,000 - $600,000
$3,491/mo
Zestimate® history
Owner options
List your home for rent
$3,491/mo
Rent Zestimate®
Find your next renter with Zillow Rental Manager. Plus, with online applications, you can quickly screen prospective tenants – for free.
$3,491/mo
Rent Zestimate®
Refinance and save
$3,670/mo
Est. payment
Refinancing to a lower rate could help reduce your monthly payments and save thousands over the life of the loan.
$3,670/mo
Est. payment
Explore your selling options
Work with a Zillow partner agent
Leverage their expertise and Zillow's premium Showcase listings to get your home seen by more buyers.
Get startedList with your own agent
Get your home in front of millions of buyers by listing it on Zillow.
Learn how to do itSell it yourself
Take full control of how buyers see your home on Zillow by listing For Sale by Owner (FSBO).
List your homeWhat's special
Luxurious primary suiteLarge neighborhood swimming poolScenic walking trailsFormal dining roomSports fieldsTwo-story foyerPrivate home office
Zillow last checked:
Listing updated:
Listed by:
Cindy Black 317-201-4022,
CB Partners Inc.
Bought with:
Jennifer Melind
Berkshire Hathaway Home
Source: MIBOR as distributed by MLS GRID,MLS#: 22046577
Facts & features
Interior
Bedrooms & bathrooms
- Bedrooms: 4
- Bathrooms: 4
- Full bathrooms: 3
- 1/2 bathrooms: 1
- Main level bathrooms: 1
Primary bedroom
- Level: Upper
- Area: 216 Square Feet
- Dimensions: 18x12
Bedroom 2
- Level: Upper
- Area: 132 Square Feet
- Dimensions: 12x11
Bedroom 3
- Level: Upper
- Area: 121 Square Feet
- Dimensions: 11x11
Bedroom 4
- Level: Upper
- Area: 121 Square Feet
- Dimensions: 11x11
Breakfast room
- Level: Main
- Area: 110 Square Feet
- Dimensions: 11x10
Dining room
- Level: Main
- Area: 132 Square Feet
- Dimensions: 12x11
Family room
- Level: Main
- Area: 187 Square Feet
- Dimensions: 17x11
Great room
- Level: Basement
- Area: 720 Square Feet
- Dimensions: 24x30
Kitchen
- Level: Main
- Area: 120 Square Feet
- Dimensions: 12x10
Library
- Level: Main
- Area: 121 Square Feet
- Dimensions: 11x11
Heating
- Natural Gas
Cooling
- Central Air
Appliances
- Included: Dishwasher, Disposal, Gas Water Heater, Microwave, Electric Oven, Range Hood, Refrigerator, Water Heater, Water Softener Owned
- Laundry: Laundry Room
Features
- Breakfast Bar, Entrance Foyer, Ceiling Fan(s), Eat-in Kitchen, Walk-In Closet(s), Vaulted Ceiling(s)
- Windows: Wood Work Painted
- Basement: Interior Entry,Finished
- Number of fireplaces: 1
- Fireplace features: Family Room
Interior area
- Total structure area: 3,754
- Total interior livable area: 3,754 sqft
- Finished area below ground: 1,086
Property
Parking
- Total spaces: 3
- Parking features: Attached
- Attached garage spaces: 3
Features
- Levels: Two
- Stories: 2
- Patio & porch: Covered, Patio
- Has spa: Yes
- Spa features: Bath
- Fencing: Fenced,Full
- Has view: Yes
- View description: Trees/Woods
Lot
- Size: 10,454 Square Feet
Details
- Parcel number: 290915201063000015
- Special conditions: Sales Disclosure On File,Other
- Horse amenities: None
Construction
Type & style
- Home type: SingleFamily
- Architectural style: Traditional
- Property subtype: Residential, Single Family Residence
Materials
- Vinyl Siding
- Foundation: Concrete Perimeter
Condition
- New construction: No
- Year built: 1999
Utilities & green energy
- Water: Public
Community & HOA
Community
- Subdivision: Centennial
HOA
- Has HOA: Yes
- HOA fee: $240 quarterly
- HOA phone: 317-570-4358
Location
- Region: Westfield
Financial & listing details
- Price per square foot: $146/sqft
- Tax assessed value: $445,200
- Annual tax amount: $4,798
- Date on market: 7/9/2025
- Cumulative days on market: 29 days
Price history
| Date | Event | Price |
|---|---|---|
| 9/5/2025 | Sold | $549,900$146/sqft |
Source:  MIBOR as distributed by MLS GRID #22046577 Report a problem MIBOR as distributed by MLS GRID #22046577 Report a problem | ||
| 8/7/2025 | Pending sale | $549,900$146/sqft |
Source: MIBOR as distributed by MLS GRID #22046577 Report a problem | ||
| 8/1/2025 | Price change | $549,900-2.7%$146/sqft |
Source: MIBOR as distributed by MLS GRID #22046577 Report a problem | ||
| 7/16/2025 | Price change | $565,000-2.6%$151/sqft |
Source: MIBOR as distributed by MLS GRID #22046577 Report a problem | ||
| 7/9/2025 | Listed for sale | $579,900+66.9%$154/sqft |
Source: MIBOR as distributed by MLS GRID #22046577 Report a problem | ||
| 5/9/2019 | Listing removed | $347,400$93/sqft |
Source: MIBOR REALTOR Association #21604336 Report a problem | ||
| 4/10/2019 | Pending sale | $347,400$93/sqft |
Source: MIBOR REALTOR Association #21604336 Report a problem | ||
| 3/28/2019 | Price change | $347,400-0.7%$93/sqft |
Source: MIBOR REALTOR Association #21604336 Report a problem | ||
| 3/10/2019 | Price change | $349,900-2.8%$93/sqft |
Source: MIBOR REALTOR Association #21604336 Report a problem | ||
| 11/30/2018 | Price change | $359,900-2.7%$96/sqft |
Source: MIBOR REALTOR Association #21604336 Report a problem | ||
| 11/7/2018 | Price change | $369,900-2.6%$99/sqft |
Source: MIBOR REALTOR Association #21604336 Report a problem | ||
| 10/26/2018 | Listed for sale | $379,900+40.9%$101/sqft |
Source: MIBOR REALTOR Association #21604336 Report a problem | ||
| 2/9/2010 | Listing removed | $269,700$72/sqft |
Source: Polaris Real Estate #2936703 Report a problem | ||
| 7/26/2009 | Listed for sale | $269,700-1.8%$72/sqft |
Source: Polaris Real Estate #2936703 Report a problem | ||
| 6/5/2009 | Listing removed | $274,700$73/sqft |
Source: Imagemaker360 #2839185 Report a problem | ||
| 7/7/2008 | Price change | $274,700-1.9%$73/sqft |
Source: Imagemaker360 #2839185 Report a problem | ||
| 6/19/2008 | Price change | $279,900-1.8%$75/sqft |
Source: Keller Williams Realty #2819656 Report a problem | ||
| 4/26/2008 | Price change | $284,900-1.7%$76/sqft |
Source: Keller Williams Realty #2819656 Report a problem | ||
| 4/5/2008 | Listed for sale | $289,900$77/sqft |
Source: Keller Williams Realty #2819656 Report a problem | ||
Public tax history
| Year | Property taxes | Tax assessment |
|---|---|---|
| 2025 | $4,750 +0.4% | $445,200 +5.8% |
| 2024 | $4,732 +12.4% | $420,600 +1% |
| 2023 | $4,210 +13.6% | $416,300 +14.7% |
| 2022 | $3,707 +0.6% | $362,900 +16.6% |
| 2021 | $3,684 +3.8% | $311,300 +1.3% |
| 2020 | $3,549 -48.1% | $307,400 +3.7% |
| 2019 | $6,840 +11.5% | $296,500 +3.5% |
| 2018 | $6,137 +0.3% | $286,400 +3.8% |
| 2017 | $6,122 +8% | $276,000 +0.3% |
| 2016 | $5,668 -1.4% | $275,300 +6.7% |
| 2014 | $5,751 +6% | $257,900 +6% |
| 2013 | $5,428 +1.3% | $243,400 +1.3% |
| 2012 | $5,359 -6.4% | $240,300 -6.4% |
| 2011 | $5,724 | $256,700 |
| 2010 | $5,724 +6.4% | $256,700 -4.5% |
| 2009 | $5,378 +59.5% | $268,900 -3% |
| 2007 | $3,373 -17.3% | $277,100 +2.4% |
| 2006 | $4,076 | $270,700 +17.2% |
| 2005 | -- | $231,000 |
Find assessor info on the county website
Neighborhood: 46074
Nearby homes
- $487,0004 bd3 ba3.2k sqft429 Piedmont Dr, Westfield, IN 46074Off Market
- $500-- bd-- ba-- sqft15143 Alexandria Dr, Westfield, IN 46074Off Market
- $464,5004 bd3 ba2.7k sqft444 Montgomery Dr, Westfield, IN 46074Off Market
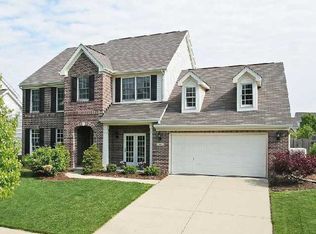
- $622,5005 bd3 ba3.4k sqft417 Piedmont Dr, Westfield, IN 46074Off Market
- $514,2004 bd3 ba3.6k sqft440 Piedmont Dr, Westfield, IN 46074Off Market
- $442,1004 bd3 ba2.3k sqft432 Montgomery Dr, Westfield, IN 46074Off Market
- $358,2004 bd2 ba2.9k sqft428 Piedmont Dr, Westfield, IN 46074Off Market
- $623,1004 bd4 ba4k sqft456 Montgomery Dr, Westfield, IN 46074Off Market
Nearby schools
GreatSchools rating
- 10/10Maple Glen ElementaryGrades: PK-4Distance: 2.2 mi
- 8/10Westfield Middle SchoolGrades: 7-8Distance: 3.3 mi
- 10/10Westfield High SchoolGrades: 9-12Distance: 3.6 mi
Schools provided by the listing agent
- Elementary: Maple Glen Elementary
- Middle: Westfield Middle School
- High: Westfield High School
Source: MIBOR as distributed by MLS GRID. This data may not be complete. We recommend contacting the local school district to confirm school assignments for this home.
Get a cash offer in 3 minutes
Find out how much your home could sell for in as little as 3 minutes with a no-obligation cash offer.
Estimated market value
$566,000
Get a cash offer in 3 minutes
Find out how much your home could sell for in as little as 3 minutes with a no-obligation cash offer.
Estimated market value
$566,000
- Indiana
- Hamilton County
- Westfield
- 46074
- 441 Piedmont Dr
Nearby cities
Nearby zip codes
Other Westfield Topics
