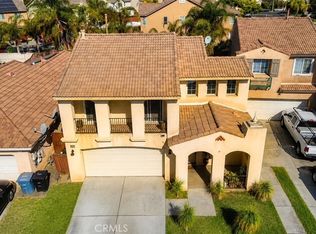
Welcome to 441 Placentia Ave in Perris — a rare opportunity to own a spacious home with endless potential in a desirable neighborhood setting. This fixer-upper is perfect for buyers looking to customize, renovate, or invest in a property with strong upside value. Step inside to soaring cathedral ceilings that create an open and airy atmosphere throughout the main living areas. The spacious floor plan offers great natural light, a cozy fireplace, and a functional kitchen layout ready for your personal touches and modern updates. Outside, enjoy a generously sized backyard and front yard with a mountain view — ideal for entertaining, gardening, future expansion, or creating your dream outdoor retreat. The large lot provides plenty of room to imagine the possibilities. Whether you are a first-time buyer looking to build equity, an investor searching for your next project, or someone wanting to design a home to your taste, this property offers incredible potential in a growing Perris community. Highlights include; Cathedral ceilings, Large backyard and front yard with a mountain view, Spacious living areas, Great fixer-upper opportunity, Strong upside potential, Convenient location near schools, shopping, and freeway access.
Bring your vision and make this home shine!
Pending
Listed by: Century 21 On Target • Mod O'Connell • Contact: 562-453-7729
$480,000
441 Placentia Ave, Perris, CA 92571
3beds
1,180sqft
Single Family Residence
Built in 1987
7,405 Square Feet Lot
$485,400 Zestimate®
$407/sqft
$-- HOA
What's special
Cozy fireplaceLarge lotOpen and airy atmosphereGenerously sized backyardGreat natural lightSpacious floor planFunctional kitchen layout
- 120 days
- 408
- 10
Zillow last checked:
Listing updated:
Listed by:
Mod O'Connell DRE #01905653 562-453-7729,
Century 21 On Target
Source: CRMLS,MLS#: PW26106372 Originating MLS: California Regional MLS
Originating MLS: California Regional MLSFacts & features
Interior
Bedrooms & bathrooms
- Bedrooms: 3
- Bathrooms: 2
- Full bathrooms: 2
- Main level bathrooms: 2
- Main level bedrooms: 3
Rooms
- Room types: Bedroom, Kitchen, Living Room, Primary Bathroom
Bedroom
- Features: All Bedrooms Down
Kitchen
- Features: Tile Counters
Heating
- Central
Cooling
- Central Air
Appliances
- Included: Gas Range
- Laundry: Outside
Features
- All Bedrooms Down
- Has fireplace: Yes
- Fireplace features: Living Room
- Common walls with other units/homes: No Common Walls
Interior area
- Total interior livable area: 1,180 sqft
Property
Parking
- Total spaces: 6
- Parking features: Concrete, Door-Multi, Driveway, Garage Faces Front, Garage, RV Access/Parking
- Attached garage spaces: 2
- Uncovered spaces: 4
Features
- Levels: One
- Stories: 1
- Entry location: Front
- Pool features: None
- Has view: Yes
- View description: Neighborhood
Lot
- Size: 7,405 Square Feet
- Features: 0-1 Unit/Acre, Front Yard, Yard
Details
- Parcel number: 300220003
- Special conditions: Standard
Construction
Type & style
- Home type: SingleFamily
- Property subtype: Single Family Residence
Condition
- New construction: No
- Year built: 1987
Utilities & green energy
- Sewer: Public Sewer
- Water: Public
- Utilities for property: Electricity Connected, Natural Gas Connected, Sewer Connected, Water Connected
Community & HOA
Community
- Features: Street Lights, Sidewalks
Location
- Region: Perris
Financial & listing details
- Price per square foot: $407/sqft
- Tax assessed value: $343,574
- Date on market: 5/15/2026
- Cumulative days on market: 120 days
- Listing terms: Contract
Estimated market value
$485,400
$461,000 - $510,000
$2,617/mo
Price history
| Date | Event | Price |
|---|---|---|
| 10/6/2026 | Pending sale | $480,000$407/sqft |
Source:  CRMLS #PW26106372 Report a problem CRMLS #PW26106372 Report a problem | ||
| 10/1/2026 | Listed for sale | $480,000$407/sqft |
Source: CRMLS #PW26106372 Report a problem | ||
| 9/19/2026 | Contingent | $480,000$407/sqft |
Source: CRMLS #PW26106372 Report a problem | ||
| 9/17/2026 | Listed for sale | $480,000$407/sqft |
Source: CRMLS #PW26106372 Report a problem | ||
| 9/16/2026 | Contingent | $480,000$407/sqft |
Source: CRMLS #PW26106372 Report a problem | ||
| 6/10/2026 | Price change | $480,000-1%$407/sqft |
Source: CRMLS #PW26106372 Report a problem | ||
| 5/16/2026 | Listed for sale | $485,000+57.5%$411/sqft |
Source: CRMLS #PW26106372 Report a problem | ||
| 6/30/2020 | Sold | $308,000+0.3%$261/sqft |
Source:  CRMLS #SW20062138 Report a problem CRMLS #SW20062138 Report a problem | ||
| 5/12/2020 | Pending sale | $307,000$260/sqft |
Source: RE/MAX Generations #SW20062138 Report a problem | ||
| 3/23/2020 | Listed for sale | $307,000+9.6%$260/sqft |
Source: RE/MAX Generations #SW20062138 Report a problem | ||
| 5/20/2005 | Sold | $280,000+107.4%$237/sqft |
Source: Public Record Report a problem | ||
| 10/11/2002 | Sold | $135,000$114/sqft |
Source: Public Record Report a problem | ||
Public tax history
| Year | Property taxes | Tax assessment |
|---|---|---|
| 2026 | -- | $343,574 +2% |
| 2025 | $4,201 +12.5% | $336,838 +2% |
| 2024 | $3,733 +1% | $330,234 +2% |
| 2023 | $3,696 +2% | $323,760 +2% |
| 2022 | $3,624 +2% | $317,413 +2% |
| 2021 | $3,554 +17.4% | $311,190 +17.6% |
| 2020 | $3,027 +7.5% | $264,586 +3% |
| 2019 | $2,816 +3.4% | $256,880 +4% |
| 2018 | $2,724 +7.3% | $247,000 +6.9% |
| 2017 | $2,539 | $231,000 +6.9% |
| 2016 | $2,539 +16% | $216,000 +9.6% |
| 2015 | $2,188 +10.9% | $197,000 +11.9% |
| 2014 | $1,973 | $176,000 +57.1% |
| 2013 | -- | $112,000 -0.9% |
| 2012 | -- | $113,000 +4.6% |
| 2011 | -- | $108,000 +4.9% |
| 2010 | -- | $103,000 -8.8% |
| 2009 | -- | $113,000 -60.5% |
| 2008 | -- | $286,000 |
Find assessor info on the county website
Monthly payment
Est. payment
Payment breakdown
Explore the cost of this home by adjusting the details. Changes won't be saved.Climate risks
Neighborhood: 92571
Similar homes
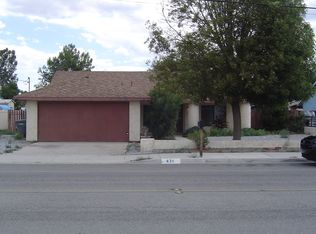
- $499,0003 bd2 ba1.2k sqft3913 Manquelo Ct, Perris, CA 92571For Sale
 MLS ID #IV26061653, BLANCA ALVAREZ, ALTICORE REALTY. CRMLS
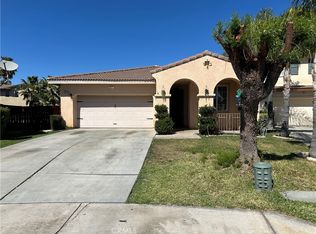
 - $510,0004 bd3 ba1.6k sqft1705 Edgefield St, Perris, CA 92571For Sale
 MLS ID #SW26182725, Jessica Guzman, BHHS California Realty. CRMLS
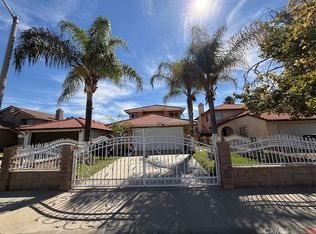
 - $479,9004 bd3 ba1.7k sqft1508 Portrait Rd, Perris, CA 92571For Sale
 MLS ID #IV26180140, CYNTHIA HETTINGA, Coldwell Banker Top Team. CRMLS
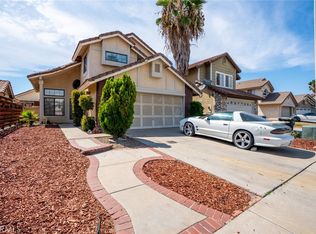
 - $450,0003 bd3 ba1.5k sqft3891 Albillo Loop, Perris, CA 92571For Sale
 MLS ID #IV26152020, MARIA GONZALEZ, CENTURY 21 REALTY TEAM. CRMLS
Local buyer's agents are ready to help
