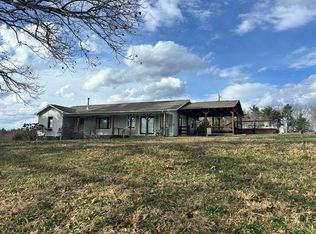
Beautiful contemporary home that has been completely renovated from the the exterior to interior in a well sought out subdivision in Princeton. This home feels like you are in a national park setting, very private on 1.88 acres! Renovations include new roof, HVAC, new kitchen, stainless appliances, new flooring, plumbing, hot water tank, freshly painted exterior and interior. Features include cathedral ceilings, kitchen with island, open to family room with a fireplace, separate living room, office on the upper level behind a hidden door! It can serve as a 4th bedroom. Plenty of decking for amazing outdoor entertaining, covered gazebo , landscaped. Furniture can be negotiable. Washer/dryer does not convey. Don't miss the rare opportunity on this home as they come on the market often. Convenient with less than 3 miles to Wal-mart, Lowes, restaurants and Interstate!
For sale
Price cut: $10K (10/7)
$329,000
441 Poplar Grove Dr, Princeton, WV 24739
4beds
2,996sqft
Single Family Residence
Built in 1986
1.88 Acres Lot
$-- Zestimate®
$110/sqft
$-- HOA
What's special
- 96 days
- 1,218
- 87
Zillow last checked:
Listing updated:
Listed by:
Betty Jo Moore 304-573-4970,
BETTY J. MOORE & ASSOCIATES
Source: Beckley BOR,MLS#: 95160
Facts & features
Interior
Bedrooms & bathrooms
- Bedrooms: 4
- Bathrooms: 3
- Full bathrooms: 3
Bedroom 1
- Area: 163.2
- Dimensions: 13.6 x 12
Bedroom 2
- Area: 207.87
- Dimensions: 16.9 x 12.3
Bedroom 3
- Area: 154.8
- Dimensions: 12.9 x 12
Dining room
- Area: 147.29
- Dimensions: 14.3 x 10.3
Family room
- Area: 288.56
- Dimensions: 19.11 x 15.1
Kitchen
- Area: 136.73
- Dimensions: 12.1 x 11.3
Living room
- Area: 253.44
- Dimensions: 19.8 x 12.8
Heating
- Electric, Heat Pump, Fireplace
Cooling
- Heat Pump
Appliances
- Laundry: Washer/Dryer Connection
Features
- 1st Floor Bedroom, 1st Floor Bathroom, High Ceilings, Chair Rail Moldings, Ceiling Fan(s), Walk-In Closet(s)
- Has fireplace: Yes
Interior area
- Total structure area: 2,996
- Total interior livable area: 2,996 sqft
- Finished area above ground: 2,996
- Finished area below ground: 0
Video & virtual tour
Property
Lot
- Size: 1.88 Acres
- Dimensions: 1.88
- Features: Landscaped
Details
- Additional structures: Gazebo
- Parcel number: 2805025A00130000
Construction
Type & style
- Home type: SingleFamily
- Architectural style: Contemporary
- Property subtype: Single Family Residence
Materials
- Stone, Wood Siding, Drywall
Condition
- Year built: 1986
Community & HOA
Community
- Subdivision: Poplar Grove Estates 1
Location
- Region: Princeton
Financial & listing details
- Price per square foot: $110/sqft
- Tax assessed value: $2,700
- Annual tax amount: $18
- Date on market: 7/14/2026
Estimated market value
Not available
Estimated sales range
Not available
Not available
Price history
| Date | Event | Price |
|---|---|---|
| 10/19/2026 | Listed for sale | $329,000$110/sqft |
Source:  Beckley BOR #95160 Report a problem Beckley BOR #95160 Report a problem | ||
| 10/17/2026 | Contingent | $329,000$110/sqft |
Source: Beckley BOR #95160 Report a problem | ||
| 10/7/2026 | Price change | $329,000-2.9%$110/sqft |
Source: Beckley BOR #95160 Report a problem | ||
| 9/26/2026 | Price change | $339,000-1.7%$113/sqft |
Source: Beckley BOR #95160 Report a problem | ||
| 9/17/2026 | Price change | $345,000-3.9%$115/sqft |
Source: Beckley BOR #95160 Report a problem | ||
| 8/19/2026 | Price change | $359,000-3%$120/sqft |
Source: Beckley BOR #95160 Report a problem | ||
| 8/14/2026 | Price change | $370,000-2.6%$123/sqft |
Source: Beckley BOR #95160 Report a problem | ||
| 7/30/2026 | Price change | $380,000-3.8%$127/sqft |
Source: Beckley BOR #95160 Report a problem | ||
| 7/14/2026 | Listed for sale | $395,000+426.7%$132/sqft |
Source: Beckley BOR #95160 Report a problem | ||
| 9/23/2025 | Sold | $75,000-11.7%$25/sqft |
Source:  KVBR #278872 Report a problem KVBR #278872 Report a problem | ||
| 9/16/2025 | Pending sale | $84,900$28/sqft |
Source: KVBR #278872 Report a problem | ||
| 9/1/2025 | Price change | $84,900-5.6%$28/sqft |
Source: KVBR #278872 Report a problem | ||
| 8/15/2025 | Price change | $89,900-5.3%$30/sqft |
Source: KVBR #278872 Report a problem | ||
| 7/24/2025 | Price change | $94,900-5%$32/sqft |
Source: KVBR #278872 Report a problem | ||
| 6/24/2025 | Listed for sale | $99,900$33/sqft |
Source: KVBR #278872 Report a problem | ||
| 6/24/2025 | Pending sale | $99,900$33/sqft |
Source: KVBR #278872 Report a problem | ||
| 6/20/2025 | Listed for sale | $99,900+9890%$33/sqft |
Source: KVBR #278872 Report a problem | ||
| 1/20/1987 | Sold | $1,000 |
Source: Agent Provided Report a problem | ||
Public tax history
| Year | Property taxes | Tax assessment |
|---|---|---|
| 2025 | $18 -0.1% | $1,620 |
| 2024 | $18 +12.2% | $1,620 +12.5% |
| 2023 | $16 -0.1% | $1,440 |
| 2022 | $16 | $1,440 +4.3% |
| 2021 | -- | $1,380 |
| 2020 | -- | $1,380 +4.5% |
| 2019 | $15 +4.7% | $1,320 +4.8% |
| 2018 | $14 | $1,260 |
| 2017 | $14 | $1,260 |
| 2016 | $14 | $1,260 |
| 2015 | $14 +5% | $1,260 +5% |
| 2014 | $14 +17.6% | $1,200 +17.6% |
| 2013 | $12 | $1,020 |
| 2012 | $12 | $1,020 |
| 2011 | -- | $1,020 -5.6% |
| 2010 | $12 | $1,080 |
| 2009 | $12 | $1,080 |
| 2008 | $12 +28.7% | $1,080 +28.6% |
| 2007 | $10 -1.2% | $840 |
| 2006 | $10 -0.6% | $840 |
| 2005 | $10 | $840 |
| 2004 | -- | $840 |
| 2003 | -- | $840 |
| 2002 | -- | $840 |
| 2001 | -- | $840 |
Find assessor info on the county website
Monthly payment
Est. payment
Payment breakdown
Explore the cost of this home by adjusting the details. Changes won't be saved.Climate risks
Neighborhood: 24739
Nearby schools
Schools provided by the listing agent
- Middle: Pikeview
- High: Pikeview
Source: Beckley BOR. This data may not be complete. We recommend contacting the local school district to confirm school assignments for this home.
Similar homes
- $344,9003 bd3 ba1.9k sqft310 Cahill Dr, Princeton, WV 24740For Sale
 MLS ID #101283, The Christy Wood Team, Solutions Real Estate. All West Virginia MLS
 - $--4 bd2 ba2.6k sqft202 Walnut St, Princeton, WV 24740Auction
 Auction.com 2
 - $305,9004 bd2 ba2k sqft4000 Elgood Rd, Princeton, WV 24739For Sale
 MLS ID #57403, JAMIE CREWS, Broker. Mercer-Tazewell County BOR
 - $295,0003 bd2 ba1.5k sqft1726 Brush Creek Falls Rd, Princeton, WV 24739For Sale
 MLS ID #56887, CHARLENE MOREY. Mercer-Tazewell County BOR
 - $329,9004 bd3 ba2.8k sqft103 Sunset St, Narrows, VA 24124For Sale
 MLS ID #428705, Olivia Anton, RE/MAX 8 - Pearisburg. New River Valley AOR
 - $284,5004 bd2 ba2.2k sqft109 Oakview Ln, Pearisburg, VA 24134For Sale
 MLS ID #26-1345, Melissa A Weddle, Real Broker, LLC. GVMLS
 - $309,9005 bd4 ba2.7k sqft104 Southview Ave, Narrows, VA 24124For SaleMLS ID #427807, Cristien Carbaugh, eXp Realty - Blacksburg. New River Valley AOR
