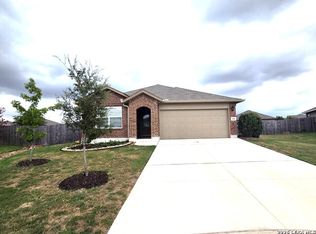
Welcome to this charming single-story home in the desirable Cibolo Valley Ranch community! Featuring 3 bedrooms, 2 full bathrooms, and a spacious, functional floor plan, this home offers comfort, style, and convenience * The inviting interior features laminate wood flooring and ceramic tile throughout-NO CARPET! The kitchen is beautifully appointed with granite countertops, tile backsplash, and upgraded cabinetry, providing plenty of storage and an ideal space for entertaining * The spacious primary suite offers a relaxing retreat with a large master bedroom and an ensuite bath featuring a separate garden tub and shower, double vanity, and large walk-in closet * Ceiling fans throughout the home add comfort and energy efficiency * Outside, enjoy the covered patio/deck with pergola, perfect for relaxing or entertaining. The backyard also includes an 8' x 8' storage shed for additional storage. Additional features include a 2-car garage, water softener, sprinkler system, and four-sided brick exterior * Conveniently located near Randolph AFB, highly regarded schools, major shopping, dining, and easy access to major highways * Don't miss this well-maintained, move-in-ready home in Cibolo Valley Ranch!
House for rent
Singlefamily
Available now
Air conditioner, central air
Garage parking
Central, electric, heat pump
What's special
Four-sided brick exteriorLaminate wood flooringIdeal space for entertainingSpacious functional floor planLarge master bedroomPlenty of storageLarge walk-in closet
- 71 days |
- -- |
- -- |
Zillow last checked:
Listing updated:
Travel times

Let’s turn your rent into credit progress
Build credit history with every on-time payment and get credit for the payment you’re already making.
Facts & features
Interior
Bedrooms & bathrooms
- Bedrooms: 3
- Bathrooms: 2
- Full bathrooms: 2
Heating
- Central, Electric, Heat Pump
Cooling
- Air Conditioner, Central Air
Appliances
- Included: Microwave Oven, Stove/Range
Features
- Ceiling Fan(s), Eat-in Kitchen, One Living Area, Open Floorplan
- Flooring: Ceramic, Vinyl
Interior area
- Total interior livable area: 1,602 sqft
Property
Parking
- Parking features: Garage
- Has garage: Yes
- Details: Contact manager
Features
- Stories: 1
- Exterior features: One Living Area, Playground
- Pool features: Contact manager
Details
- Additional structures: Garage(s)
- Parcel number: 1G0583701503400000
Construction
Type & style
- Home type: SingleFamily
- Property subtype: SingleFamily
Materials
- Roof: Composition
Condition
- Year built: 2010
Community & HOA
Community
- Features: Playground
Location
- Region: Cibolo
Financial & listing details
- Lease term: Max # of Months (24),Min # of Months (12)
Nearby apartments for rent
Price history
| Date | Event | Price |
|---|---|---|
| 8/20/2026 | Price change | $1,700-5.6%$1/sqft |
Source: LERA MLS #2008972 Report a problem | ||
| 8/15/2026 | Listed for rent | $1,800$1/sqft |
Source: LERA MLS #2008972 Report a problem | ||
| 7/11/2022 | Sold | -- |
Source:  LERA MLS #1612398 Report a problem LERA MLS #1612398 Report a problem | ||
| 7/8/2022 | Pending sale | $299,900$187/sqft |
Source: LERA MLS #1612398 Report a problem | ||
| 6/11/2022 | Contingent | $299,900$187/sqft |
Source: LERA MLS #1612398 Report a problem | ||
| 6/7/2022 | Listed for sale | $299,900+36.3%$187/sqft |
Source: LERA MLS #1612398 Report a problem | ||
| 6/23/2020 | Sold | -- |
Source: LERA MLS #1456363 Report a problem | ||
| 6/22/2020 | Pending sale | $219,999$137/sqft |
Source: Vortex Realty #1456363 Report a problem | ||
| 5/11/2020 | Listed for sale | $219,999$137/sqft |
Source: Vortex Realty #1456363 Report a problem | ||
| 8/12/2010 | Sold | -- |
Source: LERA MLS #840154 Report a problem | ||