Front House includes 3 Beds, 2.5 baths, Den, Sun Room. Back House is 2 Beds, 1 Bath. Discover the perfect opportunity to own two beautiful homes on a single flat lot that spans 14,250 square feet! The front house is a stunning 2823 sq. ft. masterpiece that boasts a spacious two-story floor plan. It features three bedrooms, two small lofts with a sitting area, 2.5 baths, a huge Living Room with cathedral ceilings and a Fireplace, Dining Area, Den/Office off of the living room, 475 sq. ft. sunroom-illuminating natural light, an enormous, open remodeled kitchen with a breakfast bar and table perfect for entertaining guests, and a Laundry Room. The large Primary Suite offers a remodeled bath, a walk-in closet, a separate dressing area, and a private balcony overlooking the pool. The house also has two zones Central Air & heat, and a double attached garage with direct access. The house is filled with natural light that accentuates the beauty of the space. The grounds are a tranquil paradise, featuring a gorgeous pool & spa, an imported outdoor sauna, built-in bar-b-que w/sink, several water fountains, and various private patios. The single-story back house is a generous 1665 sq. ft. and is flooded with natural light from eight skylights. The house includes two bedrooms and one bath, consisting of a large Primary Bedroom and remodeled bath, a second sizable bedroom, and a spacious living room that is a Great Room with a high ceiling and fireplace. The French doors open to a covered patio, an ideal space for relaxation. The house also features central air and heat, a covered carport, and a tool shed. This versatile space could be used as a guest house, a home office, or a rental property. Both homes offer an incredible opportunity to live in unparalleled style, comfort, and luxury. Don't miss out on this once-in-a-lifetime chance to own a piece of paradise!
Sold for $2,415,000
Listed by: Century 21 Masters • Meg Middleman • Contact: 626-755-5551
Bought with: Berkshire Hathaway Home Servic
$2,415,000
441 Ramona Ave, Sierra Madre, CA 91024
5beds
4baths
4,488sqft
Multi Family
Built in 1947
-- sqft lot
$2,333,700 Zestimate®
$538/sqft
$4,258 Estimated rent
Home value
$2,333,700
$2.15M - $2.52M
$4,258/mo
Zestimate® history
Owner options
List your home for rent
$4,258/mo
Rent Zestimate®
Find your next renter with Zillow Rental Manager. Plus, with online applications, you can quickly screen prospective tenants – for free.
$4,258/mo
Rent Zestimate®
Refinance and save
$15,345/mo
Est. payment
Refinancing to a lower rate could help reduce your monthly payments and save thousands over the life of the loan.
$15,345/mo
Est. payment
Explore your selling options
Work with a Zillow partner agent
Leverage their expertise and Zillow's premium Showcase listings to get your home seen by more buyers.
Get startedList with your own agent
Get your home in front of millions of buyers by listing it on Zillow.
Learn how to do itSell it yourself
Take full control of how buyers see your home on Zillow by listing For Sale by Owner (FSBO).
List your homeWhat's special
Private balconyCovered porchWater fountainsSeparate dressing areaBreakfast barHome officeRemodeled bath
Zillow last checked:
Listing updated:
Listed by:
Meg Middleman DRE #00914188 626-755-5551,
Century 21 Masters
Bought with:
Janice Lee, DRE #00874257
Berkshire Hathaway Home Servic
Jane Sha
Berkshire Hathaway HomeServices California Properties
Source: CRMLS,MLS#: P1-17417 Originating MLS: California Regional MLS (Ventura & Pasadena-Foothills AORs)
Originating MLS: California Regional MLS (Ventura & Pasadena-Foothills AORs)Facts & features
Interior
Bedrooms & bathrooms
- Bedrooms: 5
- Bathrooms: 4
Rooms
- Room types: Attic, Bedroom, Center Hall, Den, Entry/Foyer, Foyer, Great Room, Kitchen, Laundry, Loft, Living Room, Primary Bathroom, Primary Bedroom, Other, Sauna, Sunroom
Primary bedroom
- Features: Main Level Primary
Primary bedroom
- Features: Primary Suite
Bedroom
- Features: Bedroom on Main Level
Bedroom
- Features: All Bedrooms Down
Heating
- Central, Forced Air, Fireplace(s)
Cooling
- Central Air, Dual
Appliances
- Included: 6 Burner Stove, Barbecue, Double Oven, Dishwasher, Electric Oven, Electric Range, Free-Standing Range, Gas Oven, Gas Range, Refrigerator, Range Hood, Tankless Water Heater, Vented Exhaust Fan, Water Heater, Dryer, Washer
- Laundry: Washer Hookup, Gas Dryer Hookup, Inside, Laundry Room, Stacked
Features
- Beamed Ceilings, Built-in Features, Balcony, Ceiling Fan(s), Cathedral Ceiling(s), High Ceilings, Pantry, Quartz Counters, Recessed Lighting, Storage, Tile Counters, Two Story Ceilings, All Bedrooms Up, All Bedrooms Down, Attic, Bedroom on Main Level, Dressing Area, Entrance Foyer, Loft, Main Level Primary, Primary Suite
- Flooring: Concrete, Laminate, Tile, Wood
- Doors: Sliding Doors
- Windows: Bay Window(s), Double Pane Windows, Garden Window(s), Plantation Shutters, Screens, Skylight(s)
- Has fireplace: Yes
- Fireplace features: Gas, Living Room
- Common walls with other units/homes: No One Above,No One Below
Interior area
- Total structure area: 4,488
- Total interior livable area: 4,488 sqft
Property
Parking
- Total spaces: 3
- Parking features: Attached Carport, Concrete, Carport, Direct Access, Driveway Level, Door-Single, Driveway, Garage Faces Front, Garage, Garage Door Opener
- Garage spaces: 2
- Has carport: Yes
Accessibility
- Accessibility features: Grab Bars
Features
- Levels: One,Two
- Stories: 1
- Entry location: 1st floor
- Patio & porch: Balcony
- Exterior features: Awning(s), Balcony, Barbecue, Lighting, Rain Gutters
- Has private pool: Yes
- Pool features: Heated, In Ground
- Has spa: Yes
- Spa features: In Ground
- Fencing: Block,Wrought Iron
- Has view: Yes
- View description: None
- Park: Memorial Park in Sierra Madre
Lot
- Size: 0.33 Acres
- Features: Back Yard, Drip Irrigation/Bubblers, Front Yard, Level, Near Park, Paved, Rectangular Lot
Details
- Additional structures: Two On A Lot
- Parcel number: 5768027011
- Special conditions: Trust
Construction
Type & style
- Home type: MultiFamily
- Architectural style: Mediterranean,Traditional
- Property subtype: Multi Family
- Attached to another structure: Yes
Materials
- Copper Plumbing
- Roof: Concrete,Rolled/Hot Mop
Condition
- Year built: 1947
Utilities & green energy
- Sewer: Public Sewer
- Water: Public
- Utilities for property: Electricity Connected, Sewer Connected, Water Available, Water Connected, Overhead Utilities
Community & HOA
Community
- Features: Curbs, Suburban, Sidewalks, Park
- Security: Security System, Carbon Monoxide Detector(s), Security Gate, Smoke Detector(s), Security Lights
- Subdivision: Not Applicable
Location
- Region: Sierra Madre
Financial & listing details
- Price per square foot: $538/sqft
- Tax assessed value: $2,463,300
- Annual tax amount: $28,015
- Date on market: 4/26/2024
- Cumulative days on market: 6 days
- Listing terms: Cash,Cash to New Loan,Conventional
- Inclusions: Any and all appliances or items on the property. Buyers understand that all personal property is in its ''AS is condition. - Front house: dishwasher, fridge, washer, dryer, oven/range.- Back house: dishwasher, fridge, washer, dryer, oven/range.
- Exclusions: TV in the sunroom, Light fixture in the back house living room.
- Road surface type: Paved
Price history
| Date | Event | Price |
|---|---|---|
| 5/22/2024 | Sold | $2,415,000+0.6%$538/sqft |
Source:  CRMLS #P1-17417 Report a problem CRMLS #P1-17417 Report a problem | ||
| 5/2/2024 | Pending sale | $2,400,000$535/sqft |
Source: CRMLS #P1-17417 Report a problem | ||
| 4/26/2024 | Listed for sale | $2,400,000+106.9%$535/sqft |
Source: CRMLS #P1-17417 Report a problem | ||
| 11/2/2011 | Sold | $1,160,000-3.2%$258/sqft |
Source: Agent Provided Report a problem | ||
| 6/22/2011 | Listed for sale | $1,198,000$267/sqft |
Source: Century 21 Village Realty #A11078256 Report a problem | ||
| 8/7/2010 | Listing removed | $1,198,000$267/sqft |
Source: Century 21 Village Realty Report a problem | ||
| 8/5/2010 | Listed for sale | $1,198,000$267/sqft |
Source: Century 21 Village Realty Report a problem | ||
| 6/6/2010 | Listing removed | $1,198,000$267/sqft |
Source: CENTURY 21 Village Realty #A10041690 Report a problem | ||
| 4/22/2010 | Listed for sale | $1,198,000$267/sqft |
Source: CENTURY 21 Village, Inc #A10042540 Report a problem | ||
| 9/16/2009 | Listing removed | $1,198,000$267/sqft |
Source: Dickson Podley REALTORS #A09061962 Report a problem | ||
| 6/8/2009 | Listed for sale | $1,198,000+104.8%$267/sqft |
Source: Dickson Podley REALTORS #A09061962 Report a problem | ||
| 7/22/1999 | Sold | $585,000+6.4%$130/sqft |
Source: Public Record Report a problem | ||
| 9/29/1995 | Sold | $550,000$123/sqft |
Source: Public Record Report a problem | ||
Public tax history
| Year | Property taxes | Tax assessment |
|---|---|---|
| 2025 | $28,015 +71.5% | $2,463,300 +72.4% |
| 2024 | $16,334 +0.6% | $1,428,445 +2% |
| 2023 | $16,243 +3.6% | $1,400,437 +2% |
| 2022 | $15,681 +4.3% | $1,372,979 +2% |
| 2021 | $15,036 +4.2% | $1,346,059 +1% |
| 2020 | $14,428 | $1,332,258 +2% |
| 2019 | $14,428 -2% | $1,306,137 +2% |
| 2018 | $14,716 | $1,280,527 +2% |
| 2017 | $14,716 +1% | $1,255,420 +2% |
| 2016 | $14,570 +2.8% | $1,230,805 +1.5% |
| 2015 | $14,172 +3.7% | $1,212,318 +2% |
| 2014 | $13,661 | $1,188,571 +67.4% |
| 2011 | -- | $710,032 +0.8% |
| 2010 | -- | $704,726 -0.2% |
| 2009 | -- | $706,401 +4% |
| 2007 | -- | $678,973 +2% |
| 2006 | -- | $665,661 |
| 2005 | -- | $665,661 +4% |
| 2004 | -- | $639,814 +1.9% |
| 2003 | -- | $628,089 +2% |
| 2002 | -- | $615,774 +5.3% |
| 2000 | -- | $585,000 |
Find assessor info on the county website
Neighborhood: 91024
Nearby homes
- $1,270,8003 bd2 ba1.5k sqft431 Ramona Ave, Sierra Madre, CA 91024Off Market
- $1,801,1004 bd2 ba2.4k sqft463 Ramona Ave, Sierra Madre, CA 91024Off Market
- $1,210,2002 bd1 ba1k sqft423 Ramona Ave, Sierra Madre, CA 91024Off Market
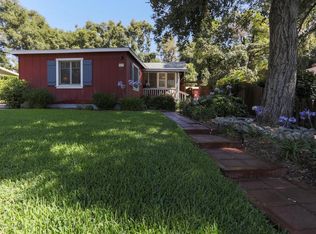
- $1,438,2004 bd2 ba1.8k sqft469 Ramona Ave, Sierra Madre, CA 91024Off Market
- $995,3002 bd3 ba1.6k sqft434 Mariposa Ave, Sierra Madre, CA 91024Off Market
- $1,000,7003 bd3 ba1.5k sqft436 Mariposa Ave, Sierra Madre, CA 91024Off Market
- $815,5002 bd3 ba1.5k sqft438 Mariposa Ave, Sierra Madre, CA 91024Off Market
- $811,1003 bd3 ba1.5k sqft440 Mariposa Ave, Sierra Madre, CA 91024Off Market
Nearby schools
GreatSchools rating
- 8/10Sierra Madre Elementary SchoolGrades: K-5Distance: 0.5 mi
- 8/10Sierra Madre Middle SchoolGrades: 6-8Distance: 1.1 mi
- 7/10Pasadena High SchoolGrades: 9-12Distance: 1.8 mi
Get a cash offer in 3 minutes
Find out how much your home could sell for in as little as 3 minutes with a no-obligation cash offer.
Estimated market value
$2,333,700
Get a cash offer in 3 minutes
Find out how much your home could sell for in as little as 3 minutes with a no-obligation cash offer.
Estimated market value
$2,333,700
- California
- Los Angeles County
- Sierra Madre
- 91024
- 441 Ramona Ave
Nearby cities
Nearby zip codes
Other Sierra Madre Topics
