Welcome to this inviting 4 bedroom, 2 bath home, thoughtfully designed with a functional open concept layout connecting the kitchen, dining area, and nook.
The spacious backyard features two modern aluminum basket weave fence with double door gates, providing generous convenient access and plenty of room for vehicle access, UTVs, outdoor activities, or additional storage. Situated in a cul-de-sac and just 2-3 minutes from I-10, this home offers both a comfortable setting and convenient access to surrounding areas. Furniture does not convey.
Pending
$184,999
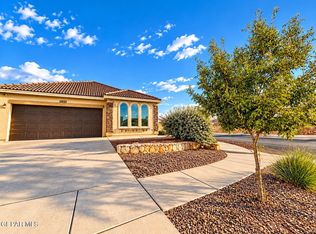
441 Reilly Ln, Socorro, TX 79928
4beds
1,076sqft
Single Family Residence
Built in 2009
5,227 Square Feet Lot
$184,300 Zestimate®
$172/sqft
$-- HOA
What's special
Spacious backyardSituated in a cul-de-sac
- 49 days
- 470
- 50
Zillow last checked:
Listing updated:
Listed by:
Yolanda Munoz 0675804 915-691-2852,
Think of Realty
Source: GEPAR,MLS#: 949769
Facts & features
Interior
Bedrooms & bathrooms
- Bedrooms: 4
- Bathrooms: 2
- Full bathrooms: 2
Heating
- Natural Gas, Central
Cooling
- Evaporative Cooling
Appliances
- Included: Free-Standing Gas Oven, Range Hood, Refrigerator
- Laundry: Electric Dryer Hookup, Washer Hookup
Features
- Pantry
- Flooring: Tile
- Windows: Blinds
- Has fireplace: No
Interior area
- Total structure area: 1,076
- Total interior livable area: 1,076 sqft
Video & virtual tour
Property
Features
- Exterior features: Back Yard Access
- Pool features: None
- Fencing: Fenced
Lot
- Size: 5,227 Square Feet
- Features: Cul-De-Sac
Details
- Additional structures: None
- Parcel number: N58600000402300
- Zoning: R1
- Special conditions: None
Construction
Type & style
- Home type: SingleFamily
- Architectural style: 1 Story
- Property subtype: Single Family Residence
Materials
- Brick
- Roof: Shingle,Pitched
Condition
- Year built: 2009
Utilities & green energy
- Water: City
Community & HOA
Community
- Subdivision: Notre Dame
HOA
- Has HOA: No
- Amenities included: None
- Services included: None
Location
- Region: Socorro
Financial & listing details
- Price per square foot: $172/sqft
- Tax assessed value: $163,685
- Annual tax amount: $4,100
- Date on market: 9/24/2026
- Cumulative days on market: 48 days
- Listing terms: Cash,Conventional,FHA,VA Loan
Estimated market value
$184,300
$175,000 - $194,000
$1,445/mo
Price history
| Date | Event | Price |
|---|---|---|
| 9/25/2026 | Pending sale | $184,999$172/sqft |
Source:  GEPAR #949769 Report a problem GEPAR #949769 Report a problem | ||
| 9/24/2026 | Listed for sale | $184,999$172/sqft |
Source: GEPAR #949769 Report a problem | ||
| 9/22/2026 | Pending sale | $184,999$172/sqft |
Source: GEPAR #949769 Report a problem | ||
| 8/21/2026 | Listed for sale | $184,999$172/sqft |
Source: GEPAR #949769 Report a problem | ||
| 5/4/2024 | Listing removed | -- |
Source: GEPAR #896128 Report a problem | ||
| 2/26/2024 | Price change | $184,999-2.6%$172/sqft |
Source: GEPAR #894968 Report a problem | ||
| 2/12/2024 | Listed for rent | $1,650$2/sqft |
Source: GEPAR #896128 Report a problem | ||
| 2/8/2024 | Price change | $190,000-2.6%$177/sqft |
Source: GEPAR #894968 Report a problem | ||
| 2/2/2024 | Price change | $195,000-4.9%$181/sqft |
Source: GEPAR #894968 Report a problem | ||
| 1/23/2024 | Listed for sale | $205,000+32.3%$191/sqft |
Source: GEPAR #894968 Report a problem | ||
| 9/5/2023 | Sold | -- |
Source: GEPAR #887121 Report a problem | ||
| 9/5/2023 | Pending sale | $154,999$144/sqft |
Source: GEPAR #887121 Report a problem | ||
| 8/29/2023 | Contingent | $154,999$144/sqft |
Source: GEPAR #887121 Report a problem | ||
| 8/23/2023 | Listed for sale | $154,999$144/sqft |
Source: GEPAR #887121 Report a problem | ||
Public tax history
| Year | Property taxes | Tax assessment |
|---|---|---|
| 2025 | $2,427 -0.5% | $150,259 +10% |
| 2024 | $2,438 +17.2% | $136,599 +10% |
| 2023 | $2,080 -15.6% | $124,181 +10% |
| 2022 | $2,465 -2.2% | $112,892 +10% |
| 2021 | $2,520 +6.9% | $102,629 +10% |
| 2020 | $2,359 -0.8% | $93,299 |
| 2019 | $2,378 +5.6% | $93,299 +2.4% |
| 2018 | $2,251 +7.6% | $91,094 +2.3% |
| 2017 | $2,092 +1.5% | $89,046 |
| 2016 | $2,060 -5.8% | $89,046 |
| 2015 | $2,187 | $89,046 -0.9% |
| 2014 | $2,187 | $89,894 |
| 2013 | -- | $89,894 |
| 2012 | -- | $89,894 -0.8% |
| 2011 | -- | $90,579 +118.8% |
| 2010 | -- | $41,394 +285.3% |
| 2009 | -- | $10,742 |
| 2008 | -- | -- |
Find assessor info on the county website
Monthly payment
Est. payment
Payment breakdown
Explore the cost of this home by adjusting the details. Changes won't be saved.Climate risks
Neighborhood: 79928
Nearby schools
Schools provided by the listing agent
- Elementary: Mission Ridge
- Middle: Col John O Ensor
- High: Eastlake
Source: GEPAR. This data may not be complete. We recommend contacting the local school district to confirm school assignments for this home.

Similar homes
- $195,0003 bd2 ba1.3k sqft1551 Seminole Dr, Socorro, TX 79928For Sale

 MLS ID #952493, Joel O Garcia, ClearView Realty. GEPAR
 - $209,9004 bd2 ba1.4k sqft13151 Celtic Dr, El Paso, TX 79928For Sale
 MLS ID #952466, Melissa Ramirez, Vylla Home. GEPAR
 - $185,4003 bd2 ba1k sqft14328 Puentecillas Dr, Horizon City, TX 79928For Sale
 MLS ID #951730, Ruby Ixta, Keller Williams Realty. GEPAR
 - $179,5003 bd1 ba1k sqft14409 Colina Corona Dr, Socorro, TX 79928For Sale
 MLS ID #950501, Brian J Burds, eXp Realty LLC. GEPAR
 - $234,0003 bd2 ba1.4k sqft192 Via Bella Pl, Socorro, TX 79928For SaleMLS ID #951994, Yvette Robinson-Lopez, ERA Sellers & Buyers Real Esta. GEPAR
- $245,0004 bd2 ba1.4k sqft13474 Bradford St, El Paso, TX 79928For SaleMLS ID #952345, Bobby Dominic Lopez, ClearView Realty. GEPAR
- $205,0003 bd2 ba1.2k sqft15312 Mineral Ct, Horizon City, TX 79928For SaleMLS ID #951236, Elena Mata, Rodeo Realty. GEPAR
- $224,0004 bd2 ba1.2k sqft13321 Tuggle Rd, El Paso, TX 79928For SaleMLS ID #951603, Stephanie Morales, MRG REALTY LLC. GEPAR
- $238,9503 bd2 ba1.3k sqft661 Huddersfield St, El Paso, TX 79928For SaleMLS ID #952460, Justin Cates, New Beginnings Realty. GEPAR
- $200,0003 bd2 ba1.4k sqft917 Brezo St, Horizon City, TX 79928For SaleMLS ID #950048, Susana Gomez, Think of Realty. GEPAR
- $216,4994 bd2 ba1.3k sqft724 Villa Romero Dr, Horizon City, TX 79928For SaleMLS ID #950235, Eric Estrada, Keller Williams Realty. GEPAR
- $204,9003 bd2 ba1.1k sqft14241 Thayer Pease Ave, Horizon City, TX 79928For SaleMLS ID #944887, Nicholas Aaron Parra, The Real Estate Agency. GEPAR
- $256,5003 bd2 ba1.5k sqft785 Lemington St, El Paso, TX 79928For SaleMLS ID #952507, Ana Marie Cardoza, ClearView Realty. GEPAR
- $222,9004 bd2 ba1.5k sqft14109 De Stefano Ln, Horizon City, TX 79928For SaleMLS ID #950236, Richard Dale Swiger, Northern Pass Properties. GEPAR
- $216,0003 bd2 ba1.3k sqft712 Nuevo Desierto Dr, Horizon City, TX 79928For SaleMLS ID #950861, Daisy Gutierrez Melendez, Home Pros Real Estate Group. GEPAR
- $222,5004 bd2 ba1.3k sqft948 Villa Seca Dr, Horizon City, TX 79928For SaleMLS ID #950148, Richard Stives, BorderView Realty. GEPAR
- $255,0004 bd2 ba1.4k sqft13519 Selby St, El Paso, TX 79928For SaleMLS ID #951781, Esmeralda Pasillas, Realty One Group Mendez Burk. GEPAR
- $249,5003 bd2 ba1.2k sqft13542 Harbottle St, El Paso, TX 79928For SaleMLS ID #952044, Christine Kemp, ClearView Realty. GEPAR
- $234,4504 bd2 ba1.5k sqft14049 Peter Noyes Dr, Horizon City, TX 79928For SaleMLS ID #949190, Nicholas Aaron Parra, The Real Estate Agency. GEPAR
- $275,0003 bd2 ba1.4k sqft12911 Terrington Ave, El Paso, TX 79928For SaleMLS ID #951387, Christopher Torres, ClearView Realty. GEPAR
